
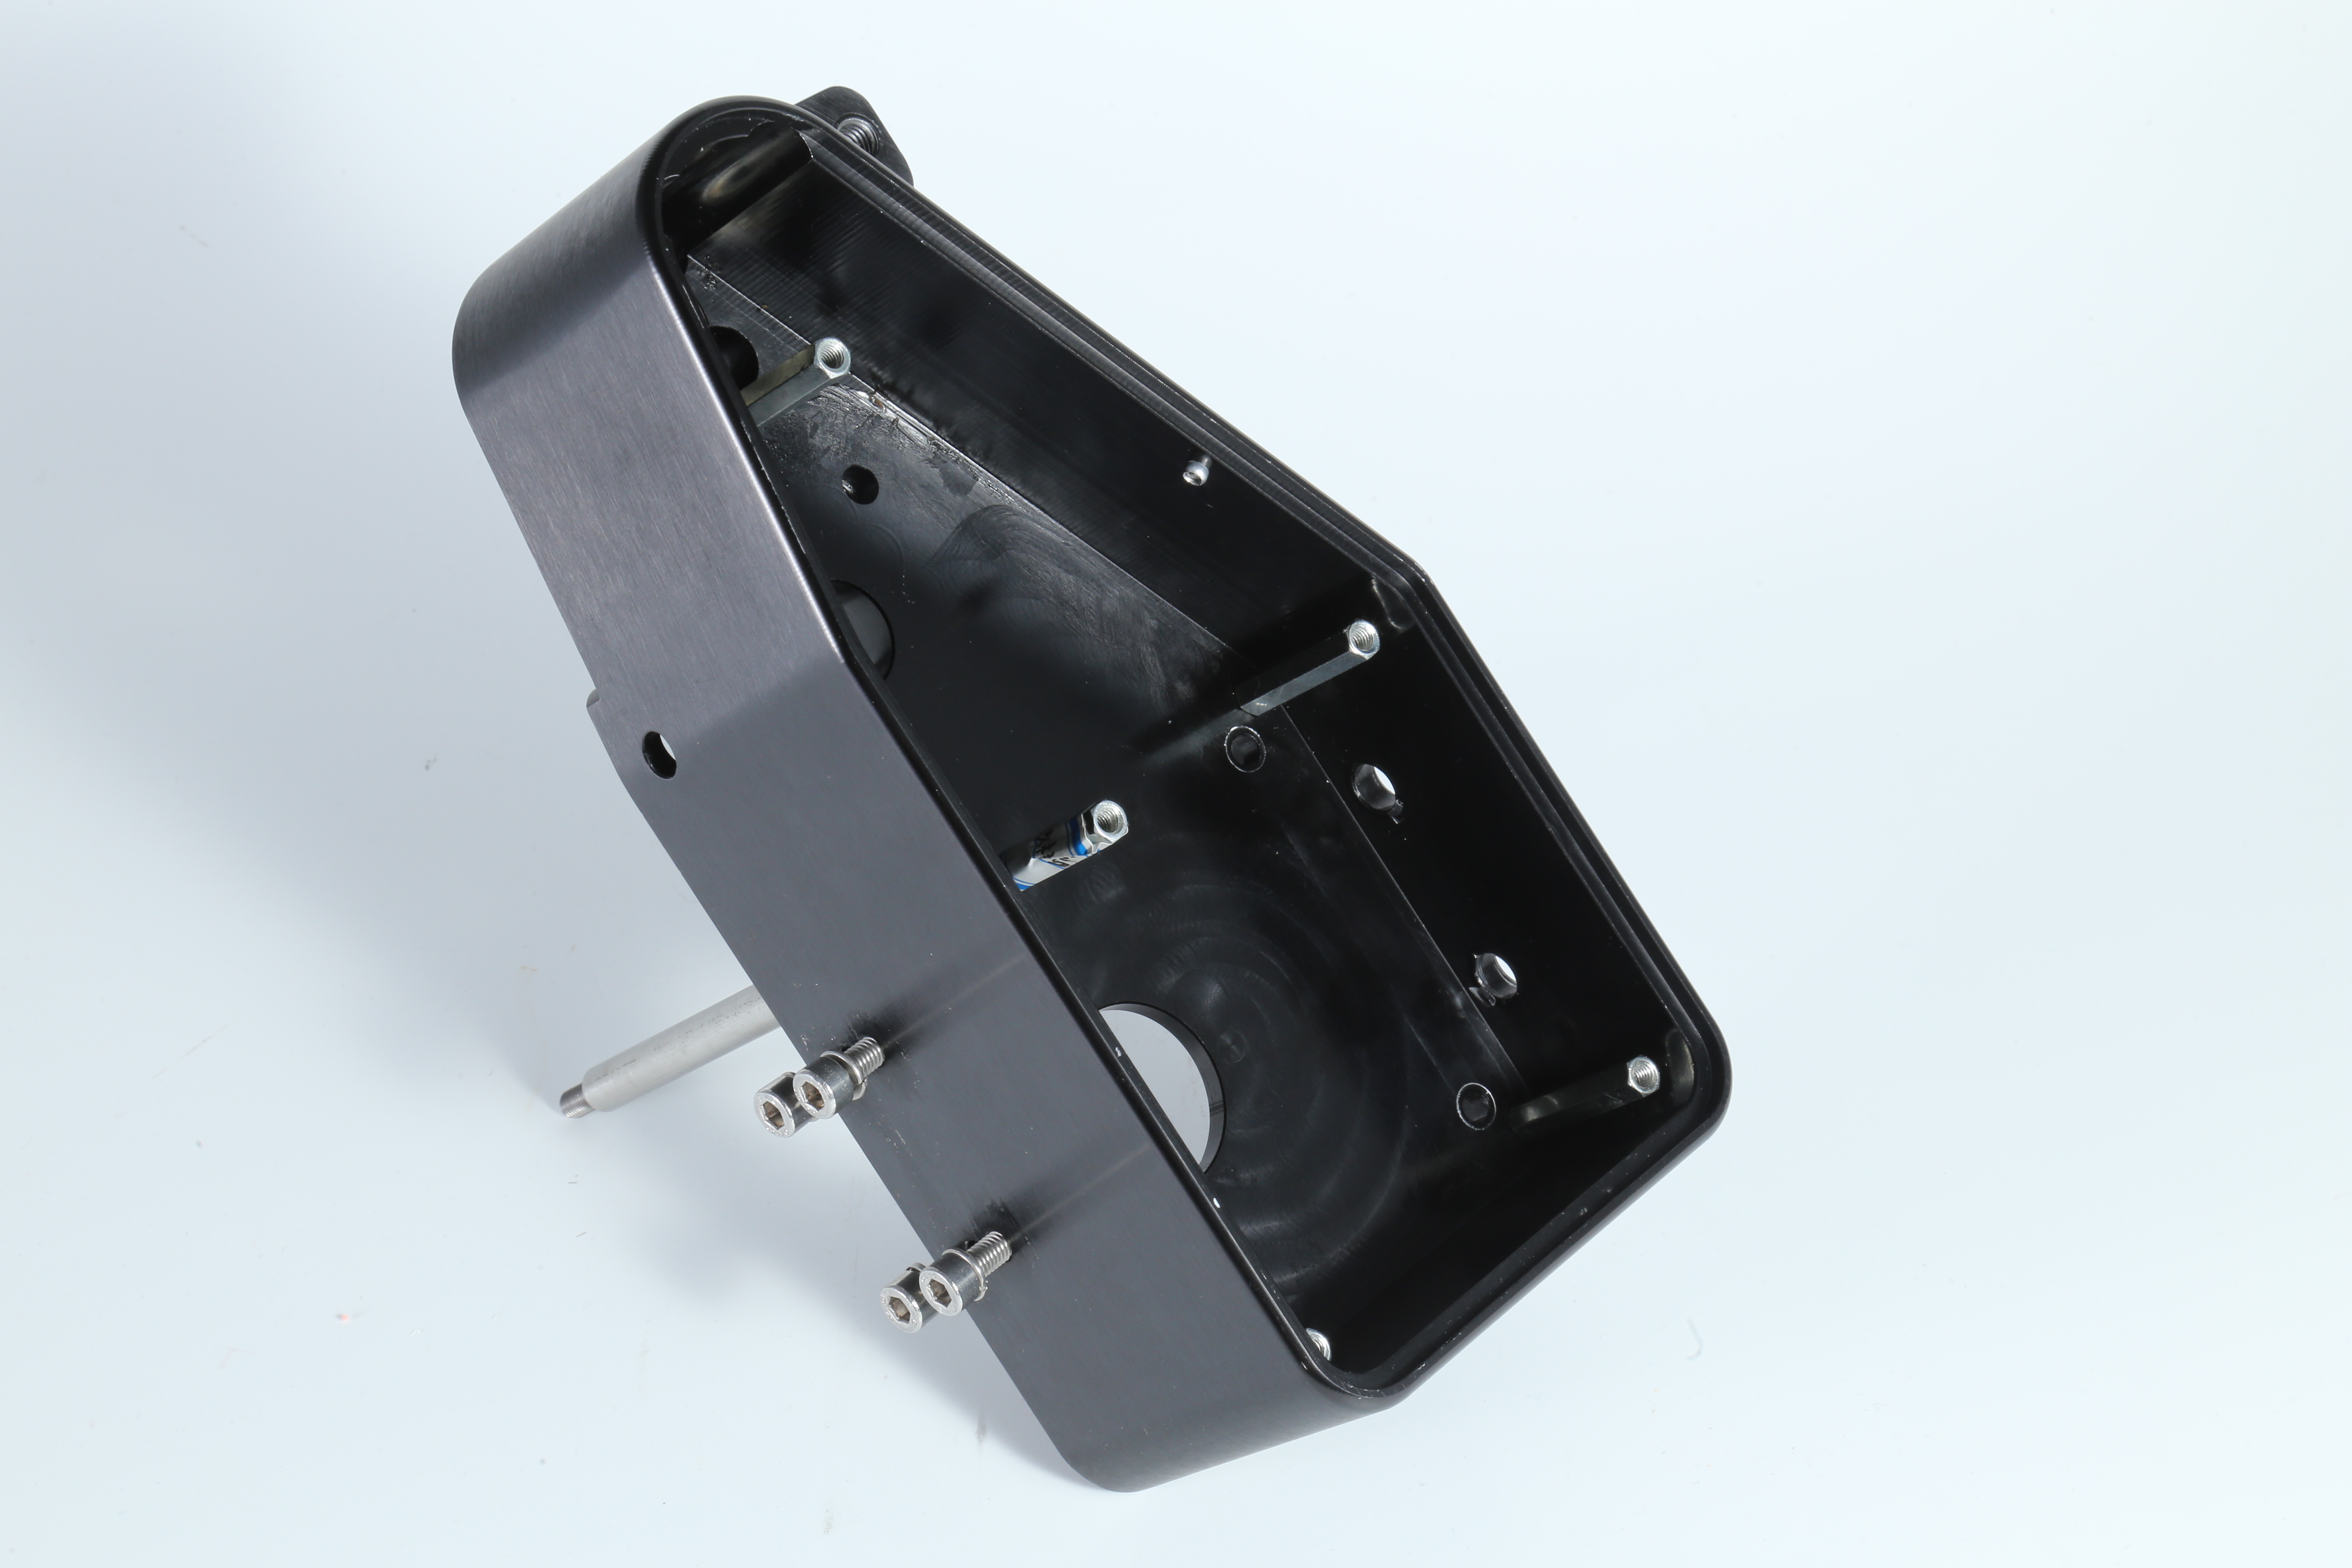
Machined Enclosures
Product ID: 7851
Custom machined enclosures with internal pockets, stepped surfaces and fixing interfaces for compact equipment and component packaging.
Product Description
Internal pockets establish the installation space for customer components, while the surrounding walls and mounting features define the enclosure interface. Pocket depth, corner radii and wall thickness are coordinated with component clearance and machining access. Reference faces and hole positions establish the relationship between the enclosure, its cover and internal parts. Sealing, thermal contact or shielding interfaces can be specified when required by the equipment design. Application examples, subject to assembly design: a sensor-module enclosure, an electronics package or a compact instrument housing. A pocket corner radius must clear the mating component rather than merely match its nominal outline. Additional holes and cut-outs should be coordinated with mounting points and any continuous sealing or grounding interface defined by the equipment design.
Product Features
Internal pockets matched to the component layout. Stepped surfaces provide drawing-defined seating levels. Mounting interfaces for covers and internal components. Wall and corner geometry reviewed for clearance and machining access. Engineering focus: coordination of pockets, cover interfaces and service access.
Technical Specifications
Indicative custom specification for RFQ; final drawing and quotation govern. Materials: 6061-T6 aluminium plate/billet; 7075-T6 alternative where the design justifies it. Tolerances: General metal sizes ISO 2768-1-m; proposed pocket depths +/-0.05 mm, mounting-hole position 0.05 mm, cover-face flatness 0.05 mm. Surface treatment / roughness: Clear/black anodizing 10-15 um; optional hard anodizing 25-50 um on designated wear areas. Machined faces Ra max. 3.2 um before treatment. Indicative size range: Length 50-300 mm; width 40-200 mm; height 15-120 mm; nominal wall 2-8 mm; deep/thin sections individually reviewed. Proposed process: Blank cutting / cavity roughing / CNC face/pocket finishing / drilling/tapping / deburring / anodizing / inspection. MOQ: Reference lot 50 pcs per part number; final MOQ per quotation. Target lead time: Target 2-3 weeks (10-15 working days) after drawing/material/order approval; final quotation governs. Reference standards: ASTM B209/B209M; ISO 1101:2017; ISO 21920-1:2021; ISO 7599:2018; ISO 10074:2021; apply only to the selected material/process and scope. Note: Define gasket, thermal-contact and grounding zones before selecting coating and masking. Size-range limits are not all combinable. Surface/heat treatments are project-managed through qualified partners where required.
Related products
More from New Energy Vehicle Parts
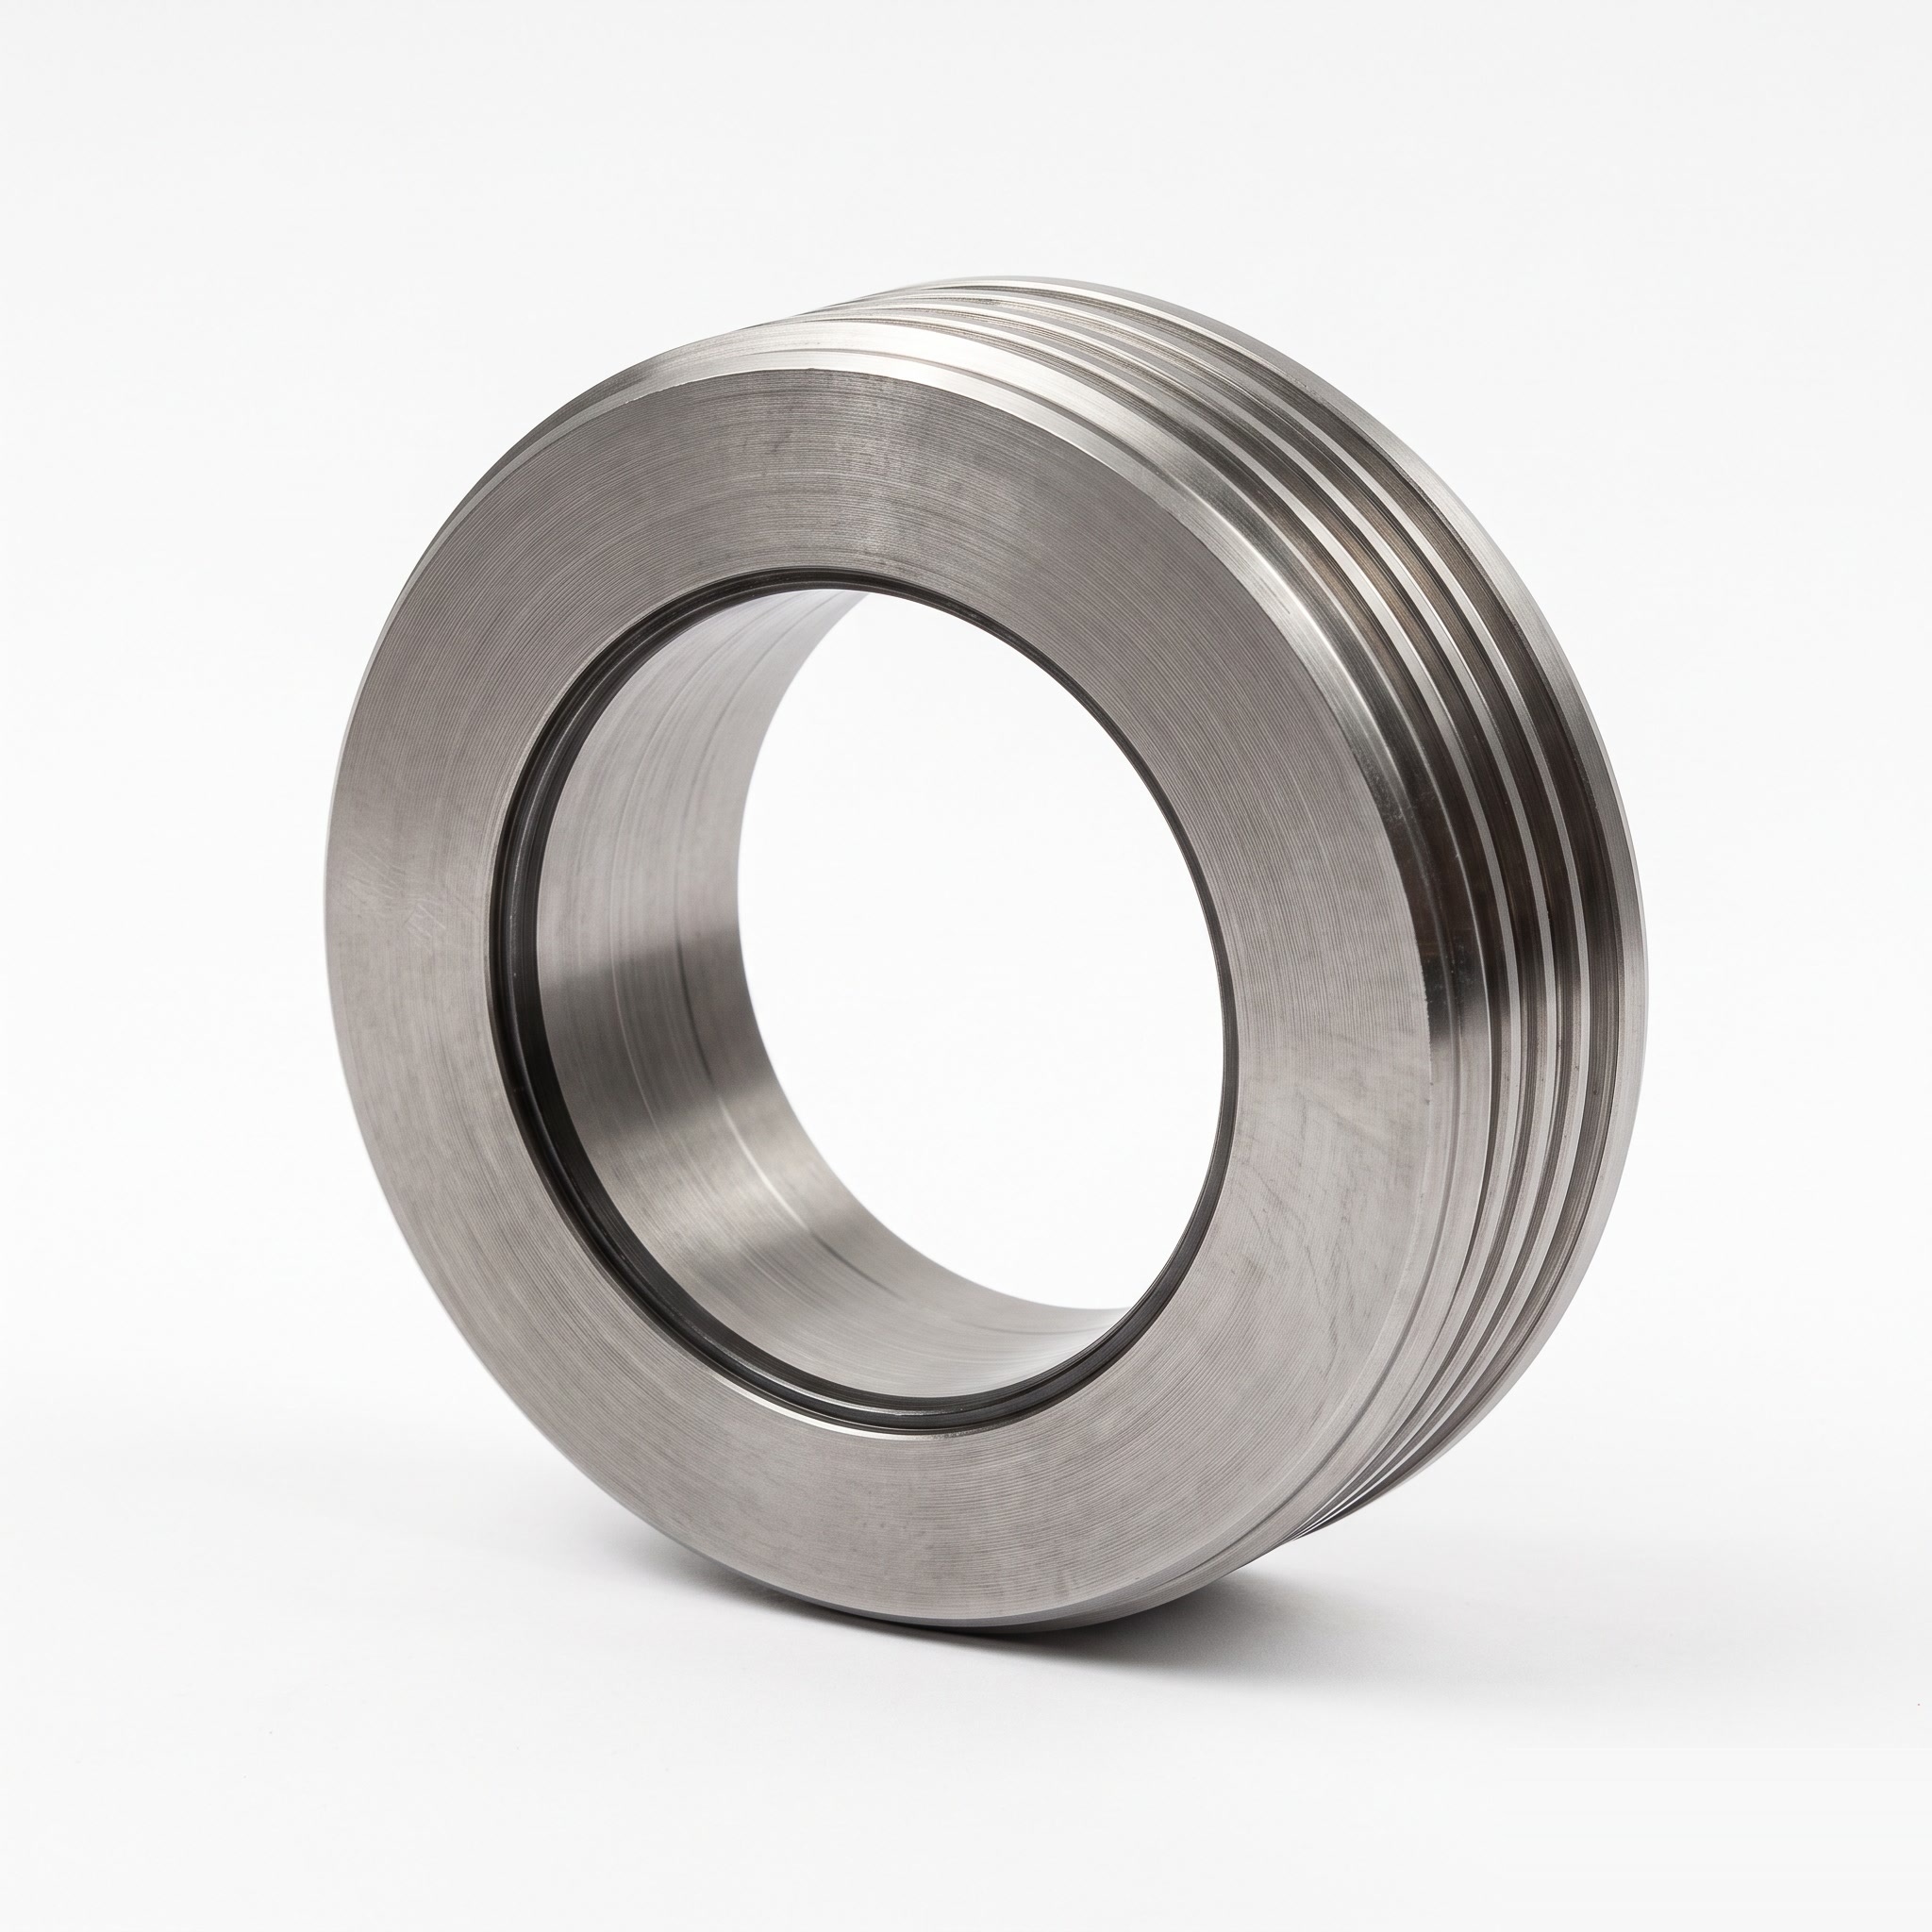
Wheel Inner Rings
Custom machined wheel inner rings with a central bore, stepped faces and circumferential grooves for drawing-defined locating and mating interfaces.
View Details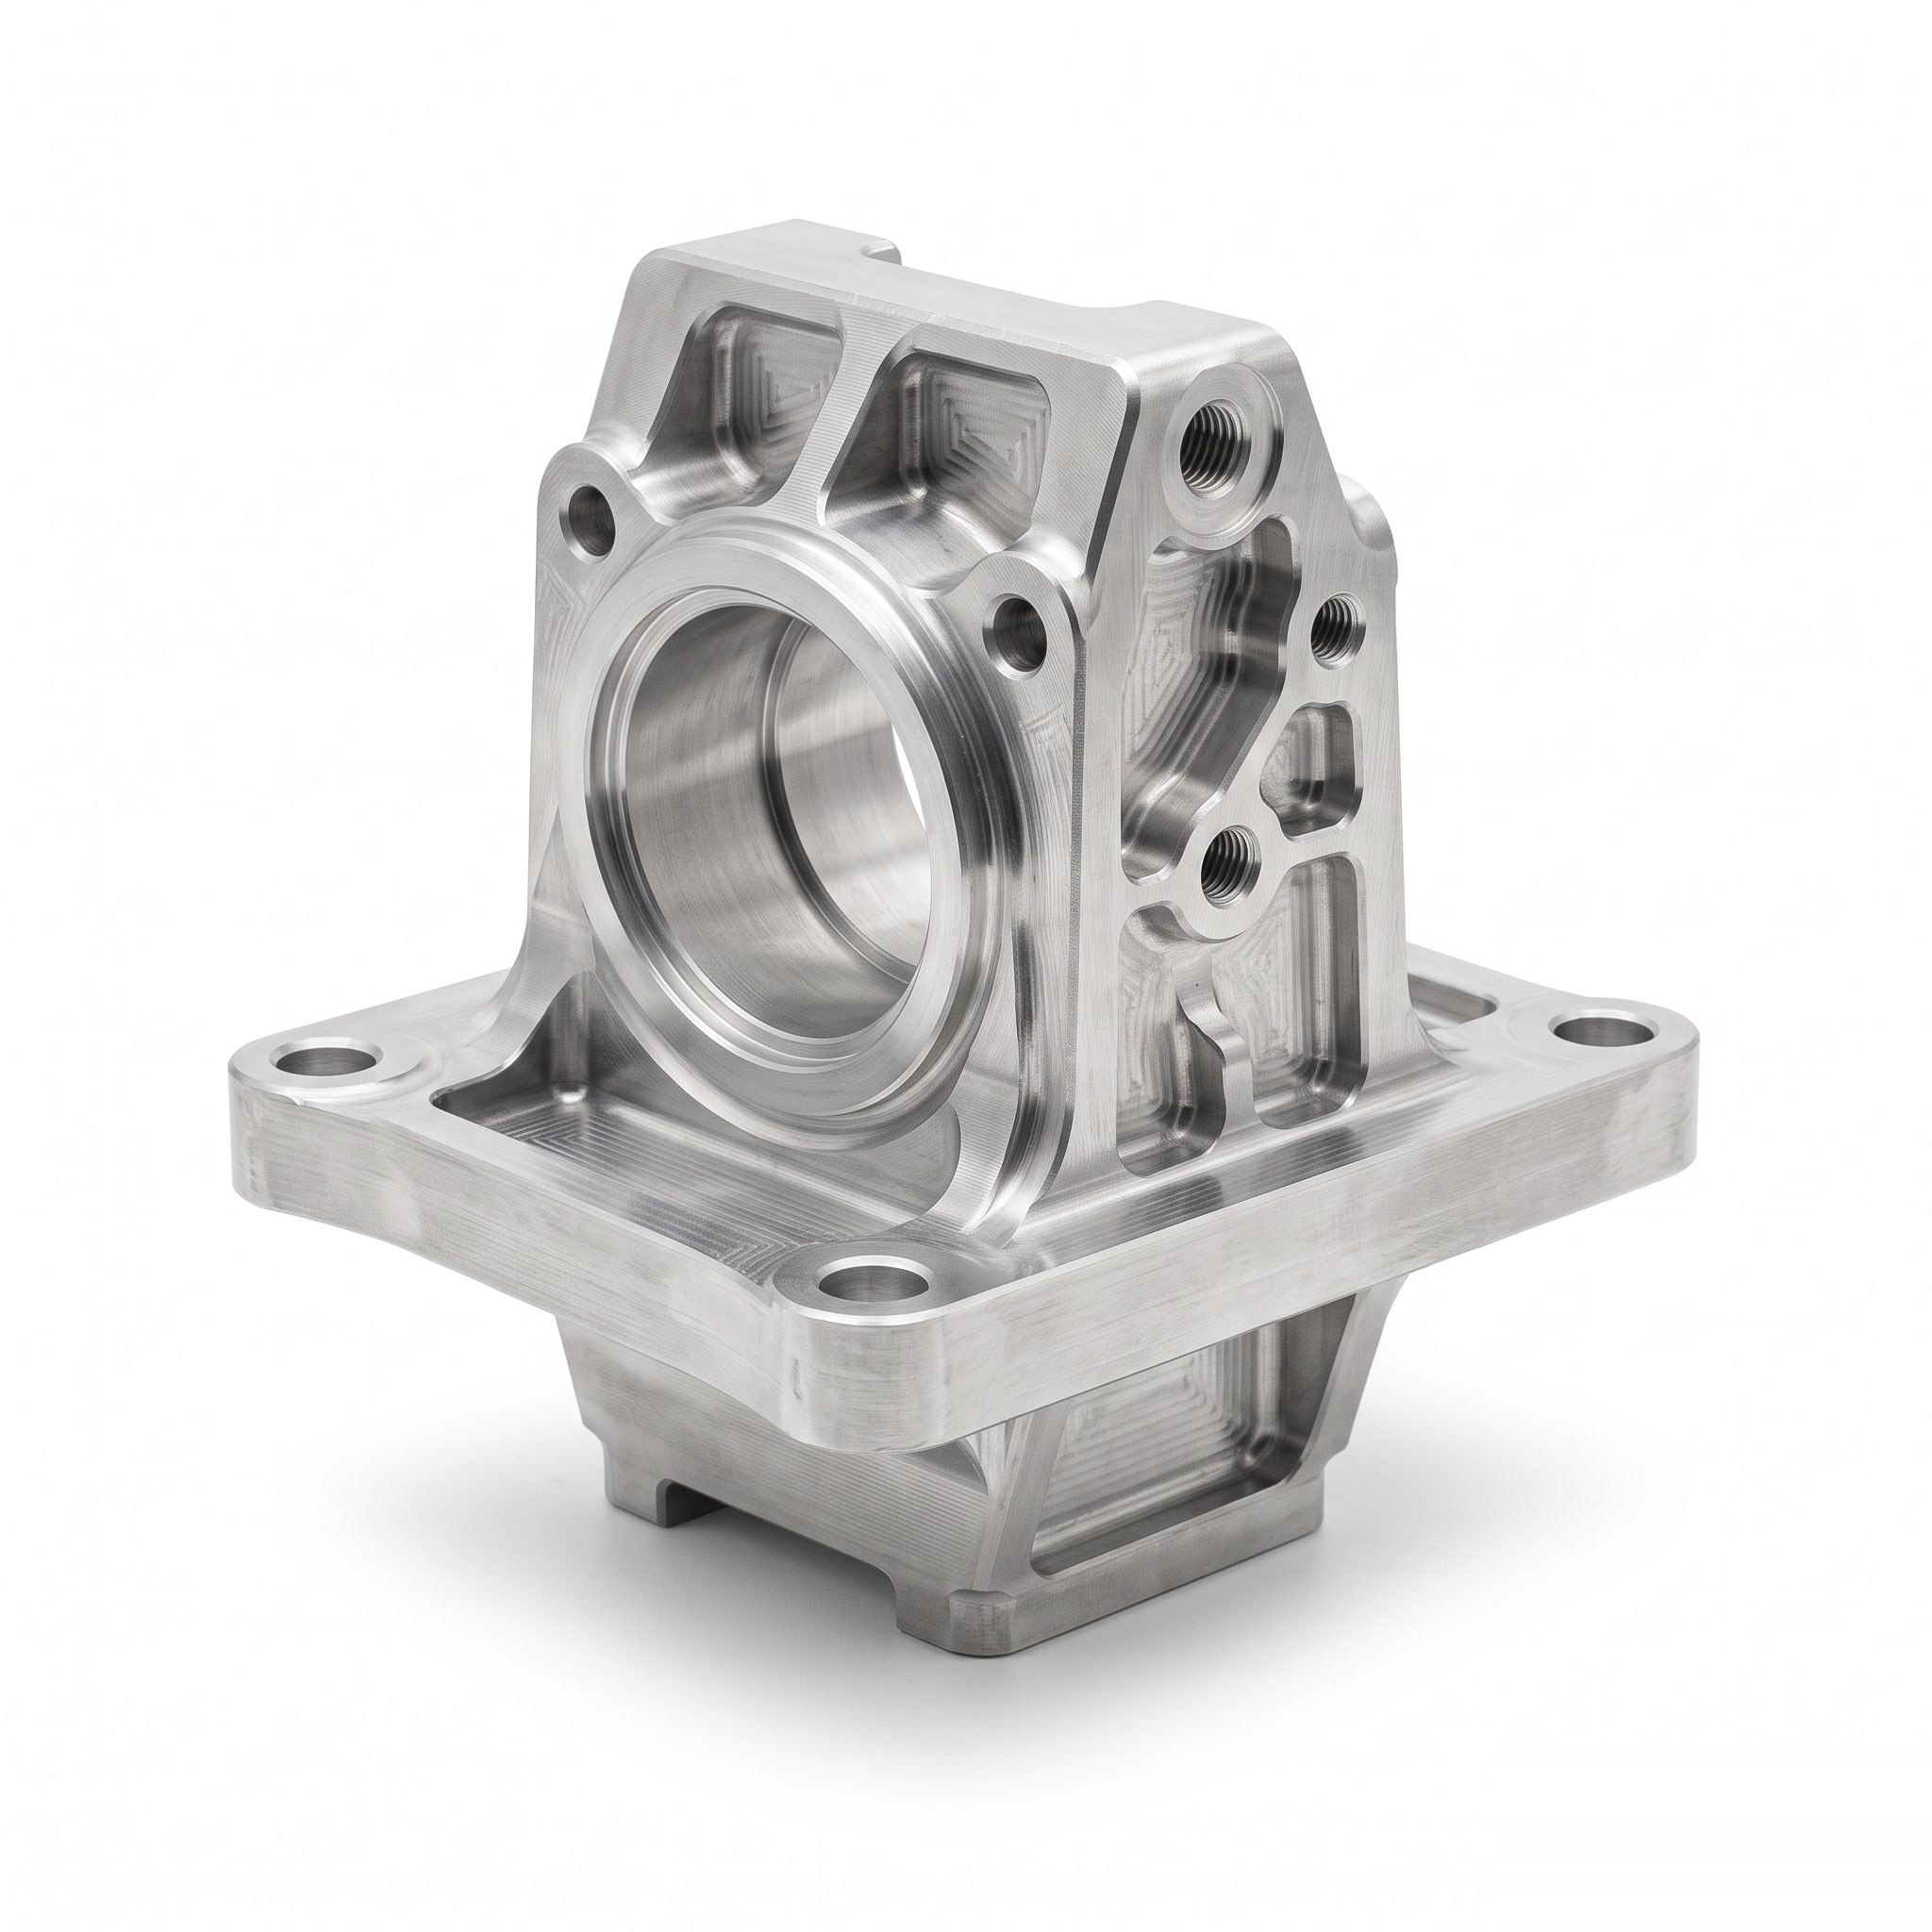
Steering Bases
Custom steering base housings with a large circular bore, reinforcing ribs and a mounting flange for the interfaces specified by the steering assembly design.
View Details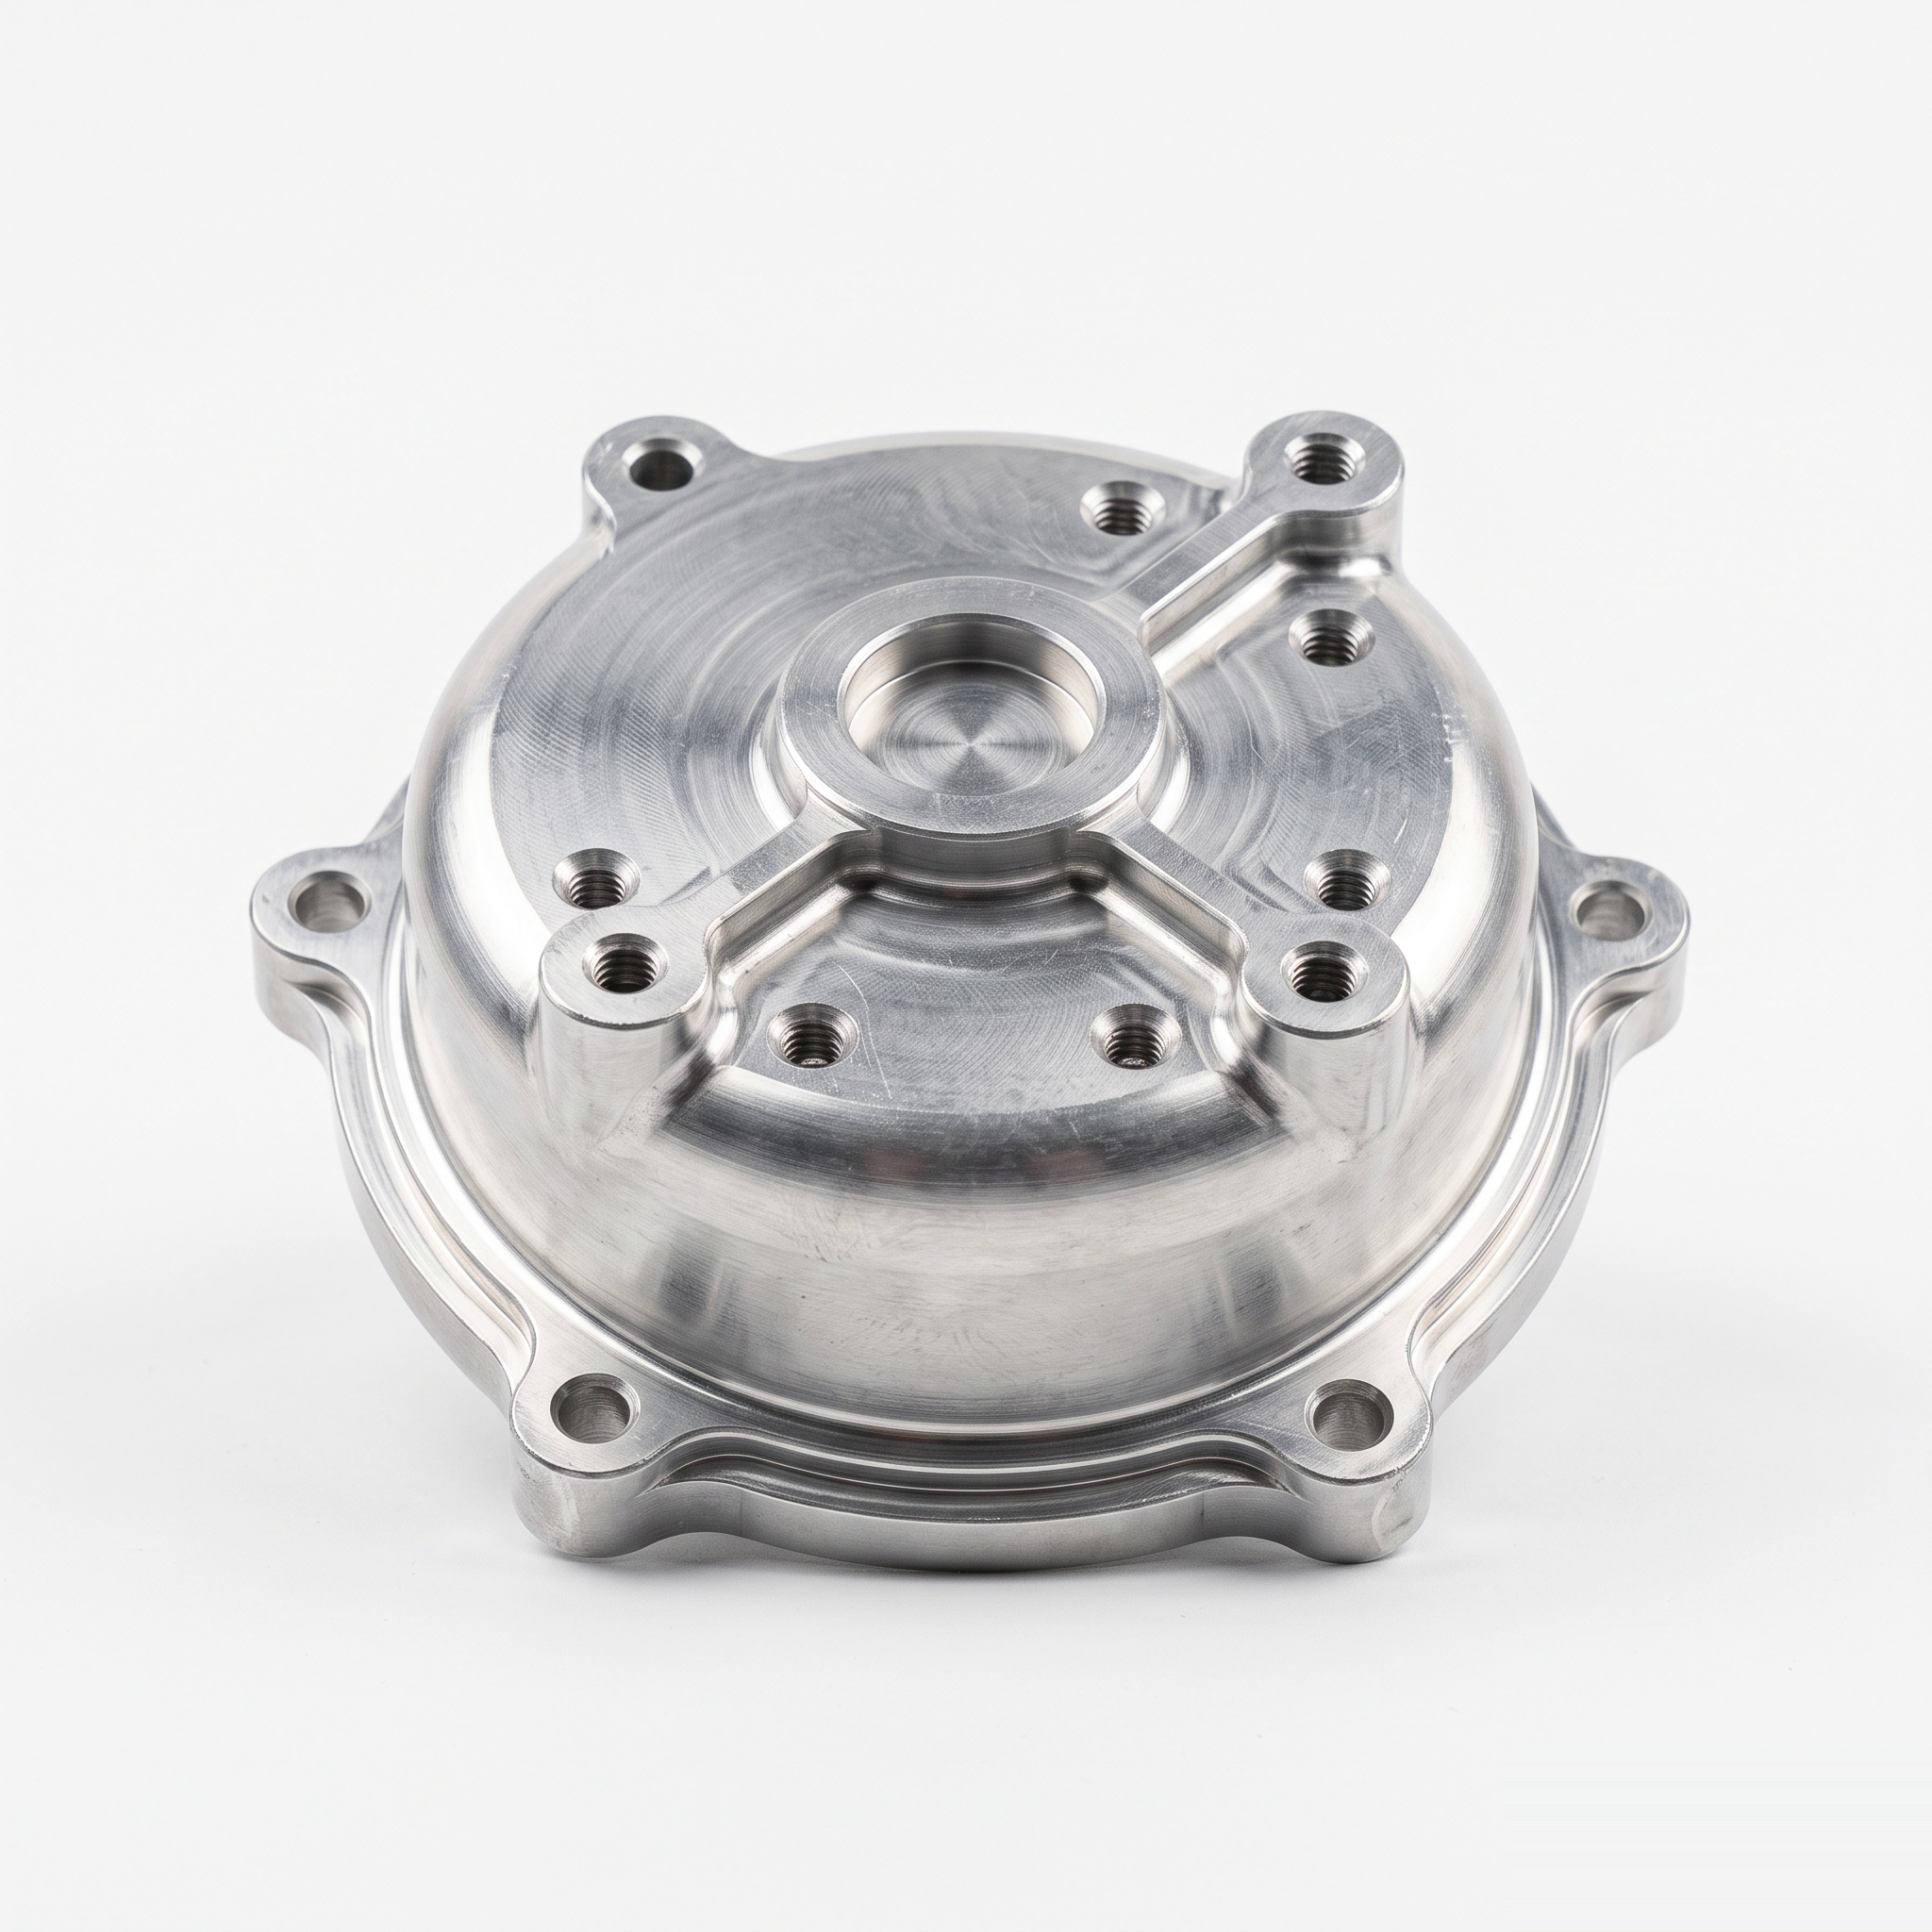
Steering Covers
Steering assembly covers with a raised central section, circular mounting flange and fixing holes, customized to the required internal clearance and housing interface.
View Details