
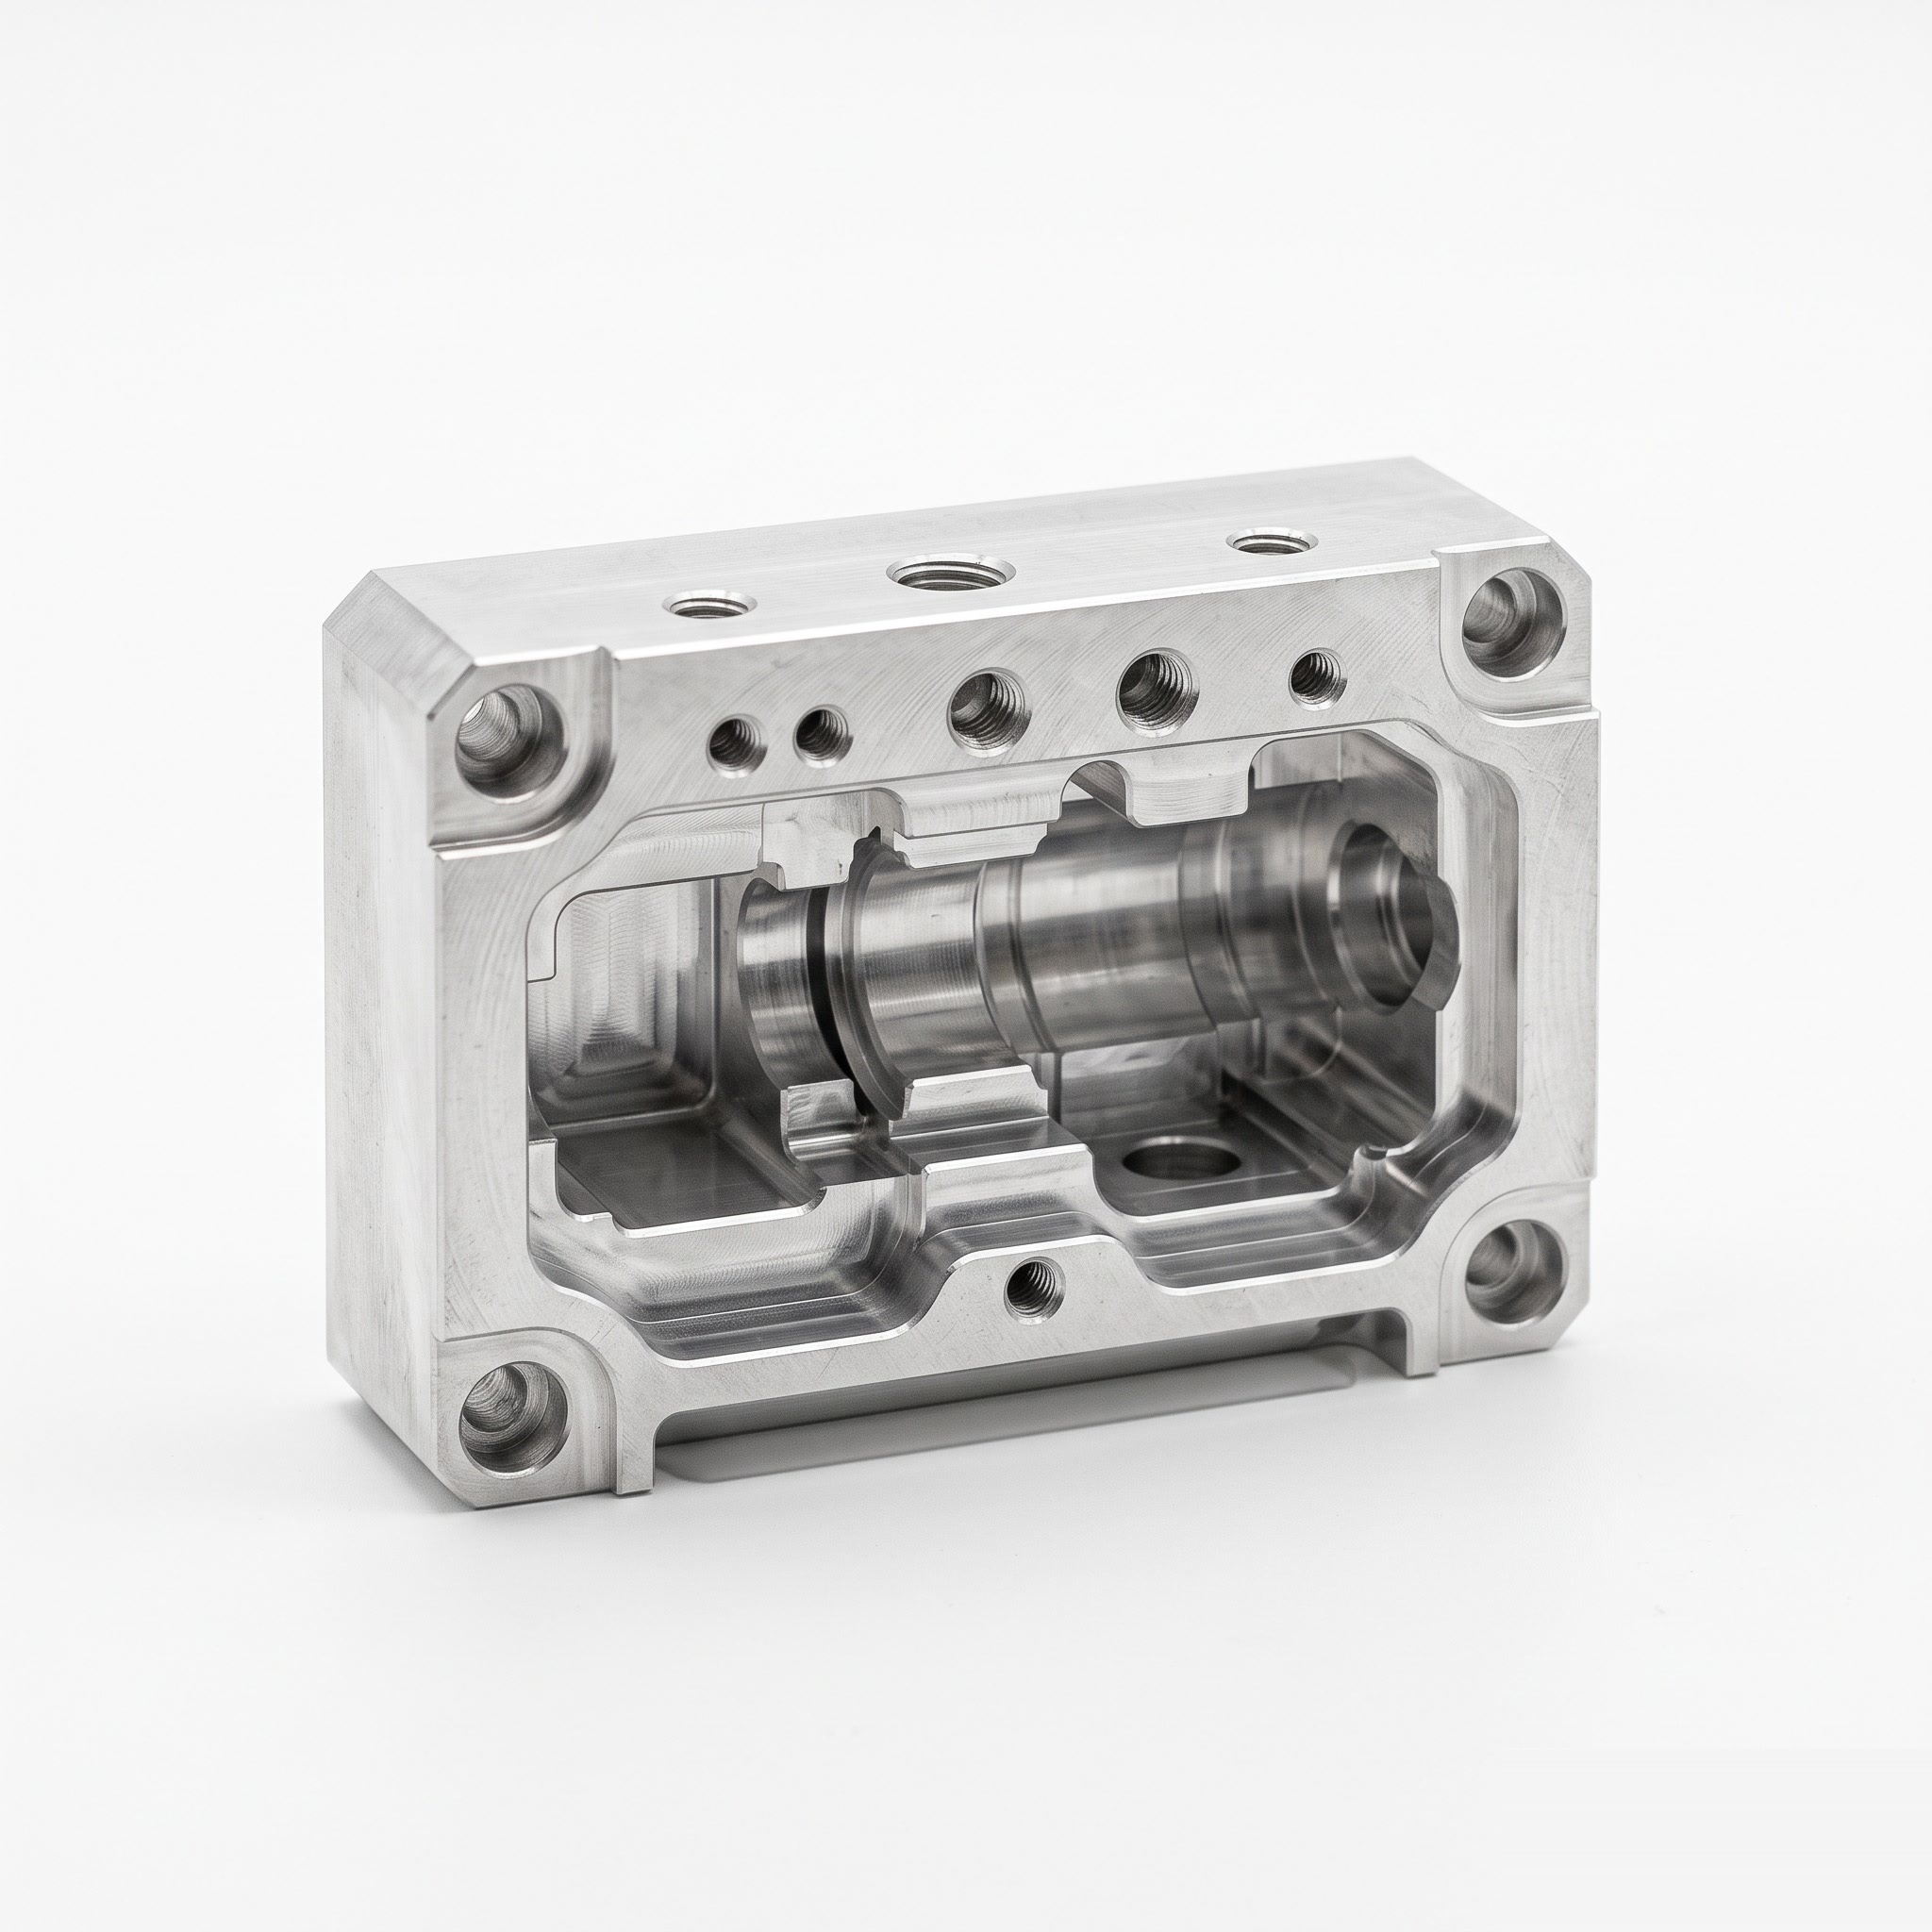
Actuator Test Housings
Product ID: 10503
Machined actuator test housings with internal cavities, shaft openings and perimeter fixing holes for customer-defined test arrangements.
Product Description
The housing provides installation space and reference interfaces for an actuator test setup. Internal cavities accommodate the test mechanism, while shaft openings and mounting faces establish its position relative to the fixture. A defined datum system helps coordinate repeatable installation and measurement access. Fixture stiffness, clearances and sensor interfaces should be reviewed against the intended test loads and measurement method. Application examples, subject to assembly design: an actuator endurance-test fixture housing or a locating body for a functional test station. A small seating error can change the alignment of the tested mechanism, and fixture deflection can become part of the measured displacement. Mounting-corner clearances and reference-face contact should therefore be reviewed together with load direction and the measurement reference.
Product Features
Internal cavities matched to the test mechanism. Shaft openings establish the specified interface positions. Perimeter holes connect covers or fixture components. Datum and access features coordinated with the test method. Engineering focus: fixture deformation and seating errors separated from the actuator test result.
Technical Specifications
Indicative custom specification for RFQ; final drawing and quotation govern. Materials: 6061-T6 aluminium billet/plate; 7075-T6 alternative subject to test-fixture stiffness and load review. Tolerances: General metal sizes ISO 2768-1-m; proposed shaft-opening position 0.03 mm, mounting flatness 0.05 mm and pocket depths +/-0.05 mm. Surface treatment / roughness: Clear/coloured anodizing 10-15 um option; reference surfaces Ra max. 1.6 um before treatment with designated masking. Indicative size range: Length 60-250 mm; width 40-180 mm; height 20-120 mm; shaft openings 8-60 mm. Proposed process: Billet roughing / cavity/face CNC milling / shaft-opening finishing / drilling/tapping / deburring / anodizing / datum checks. MOQ: Reference lot 50 pcs per part number; final MOQ per quotation. Target lead time: Target 2-3 weeks (10-15 working days) after drawing/material/order approval; final quotation governs. Reference standards: ASTM B209/B209M; ISO 1101:2017; ISO 21920-1:2021; ISO 7599:2018; apply only to the selected material/process and scope. Note: Fixture deflection and load repeatability require the test layout and measurement reference; no test accuracy is pre-assigned. Size-range limits are not all combinable. Surface/heat treatments are project-managed through qualified partners where required.
Related products
More from Industrial Automation Components
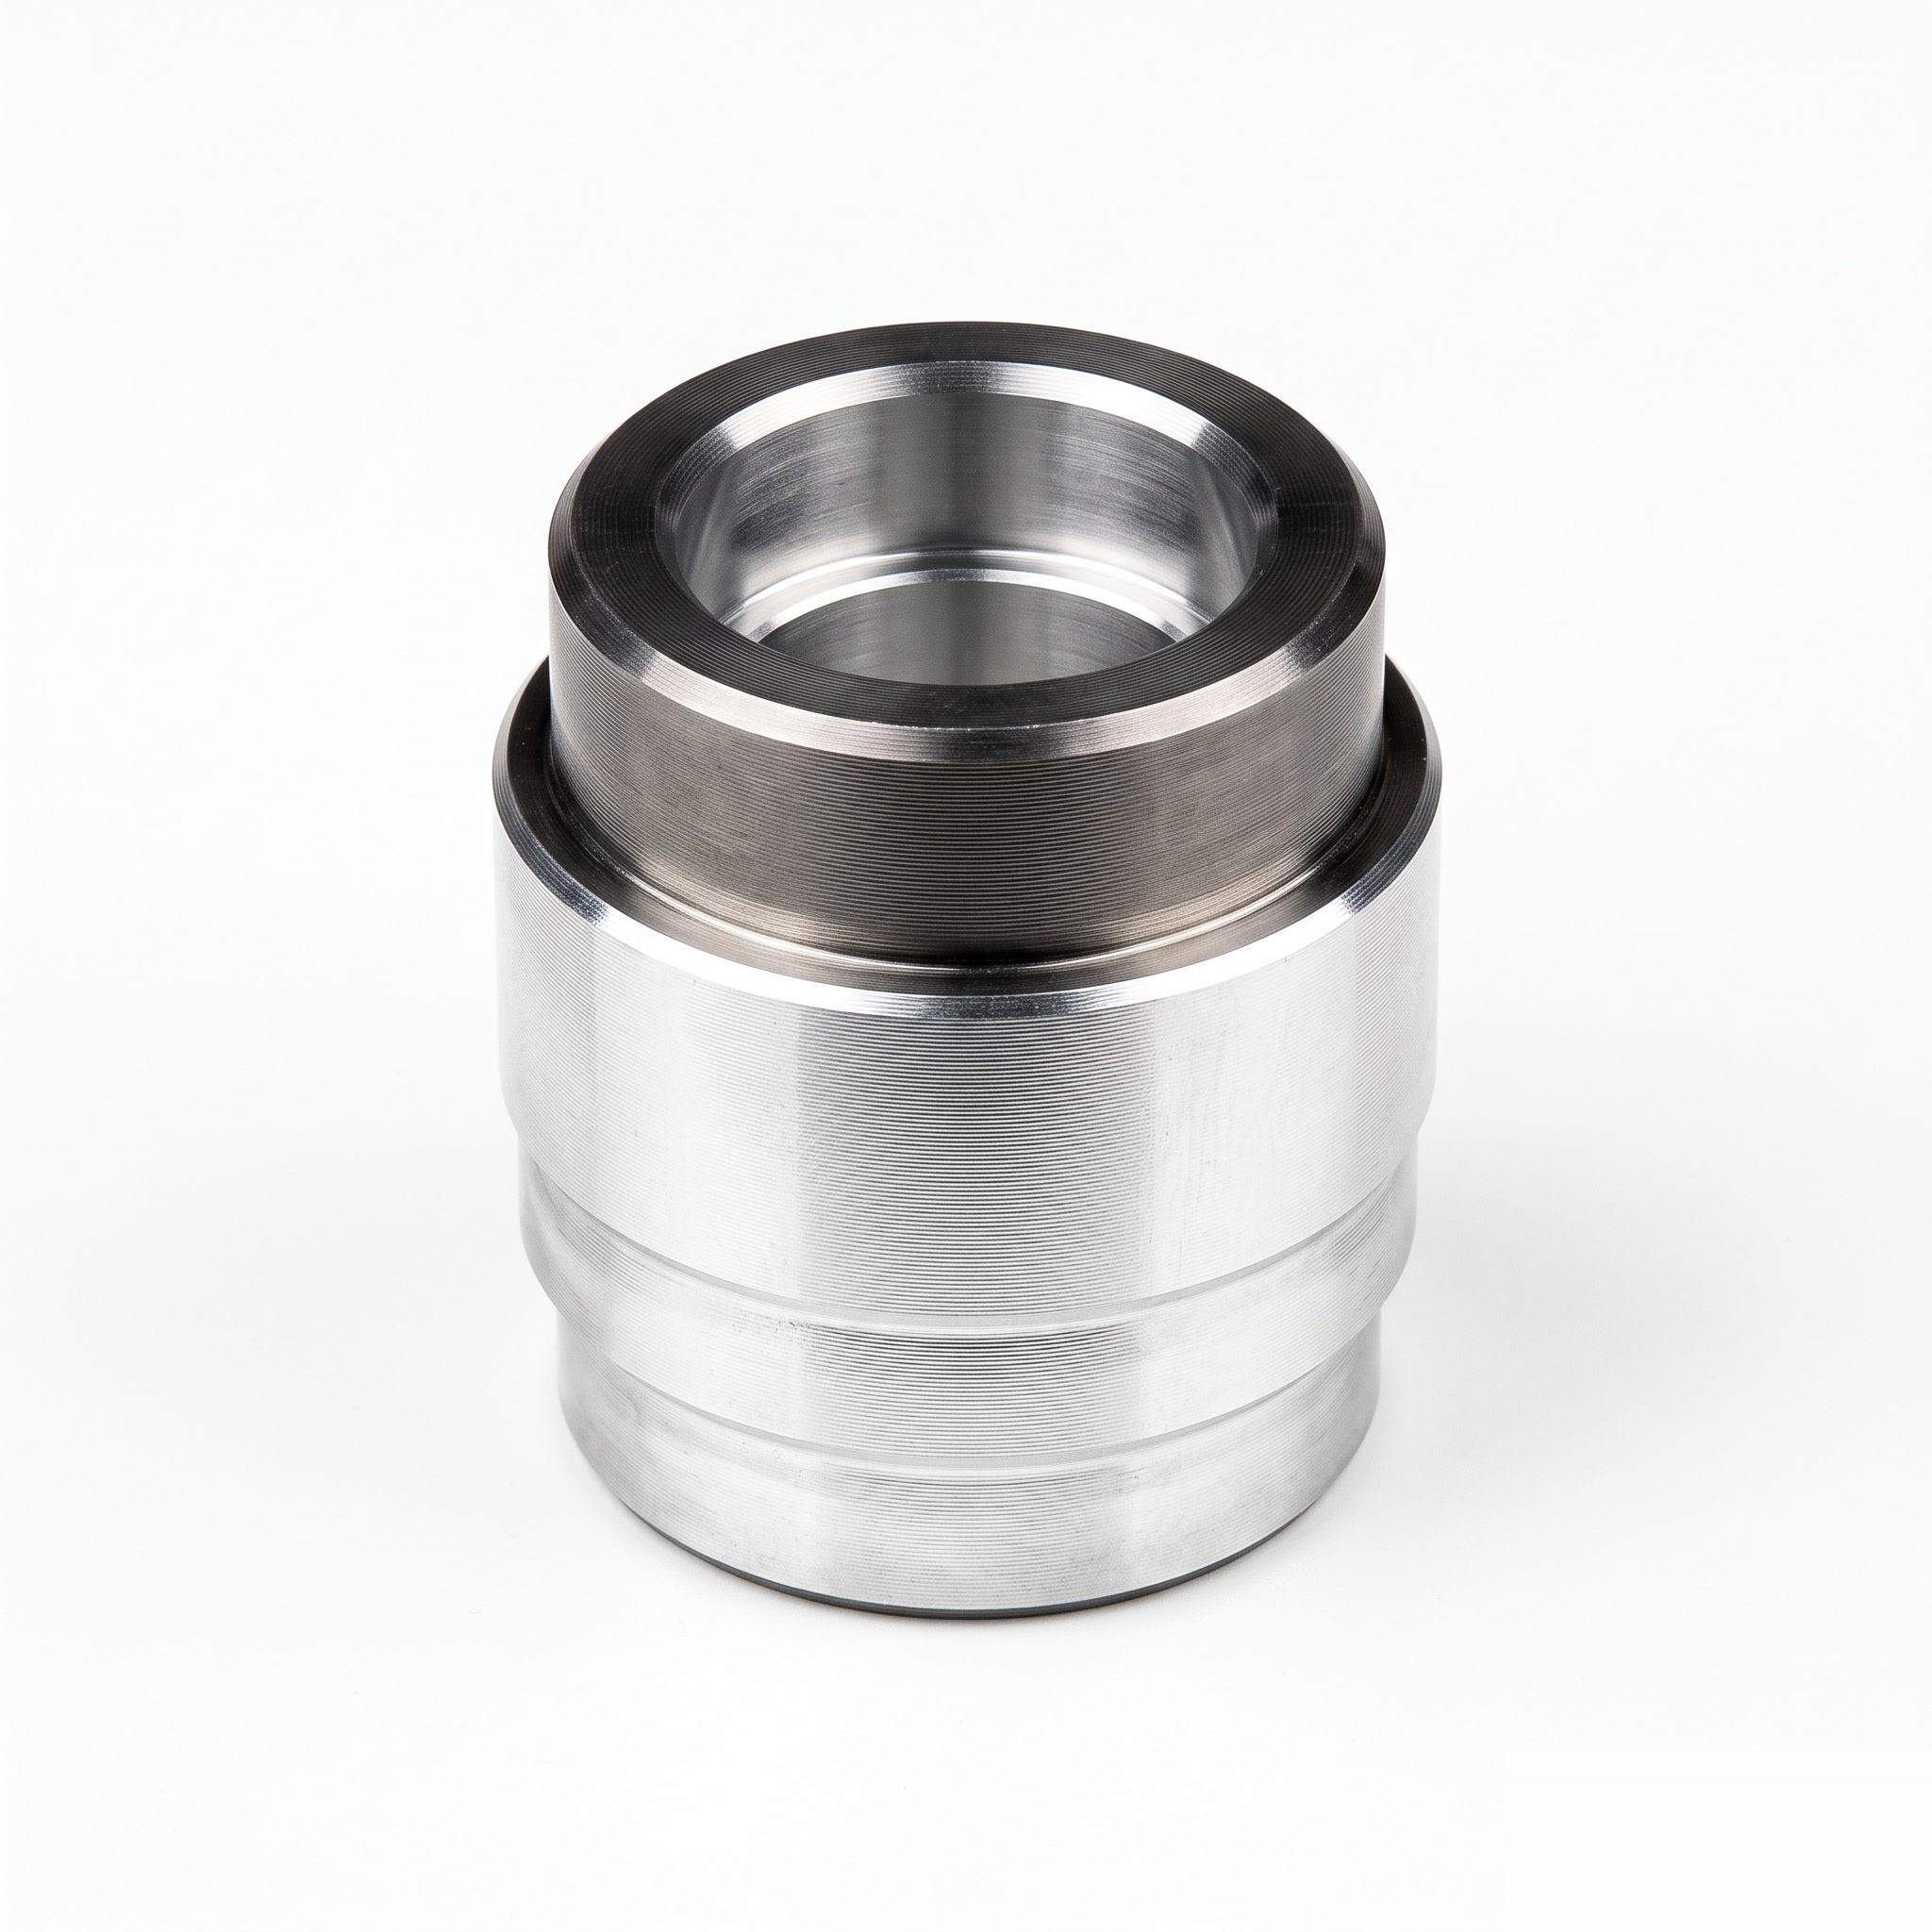
Actuator Test Sleeves
Stepped actuator test sleeves with a central bore and annular locating shoulders for customer-designed test fixtures.
View Details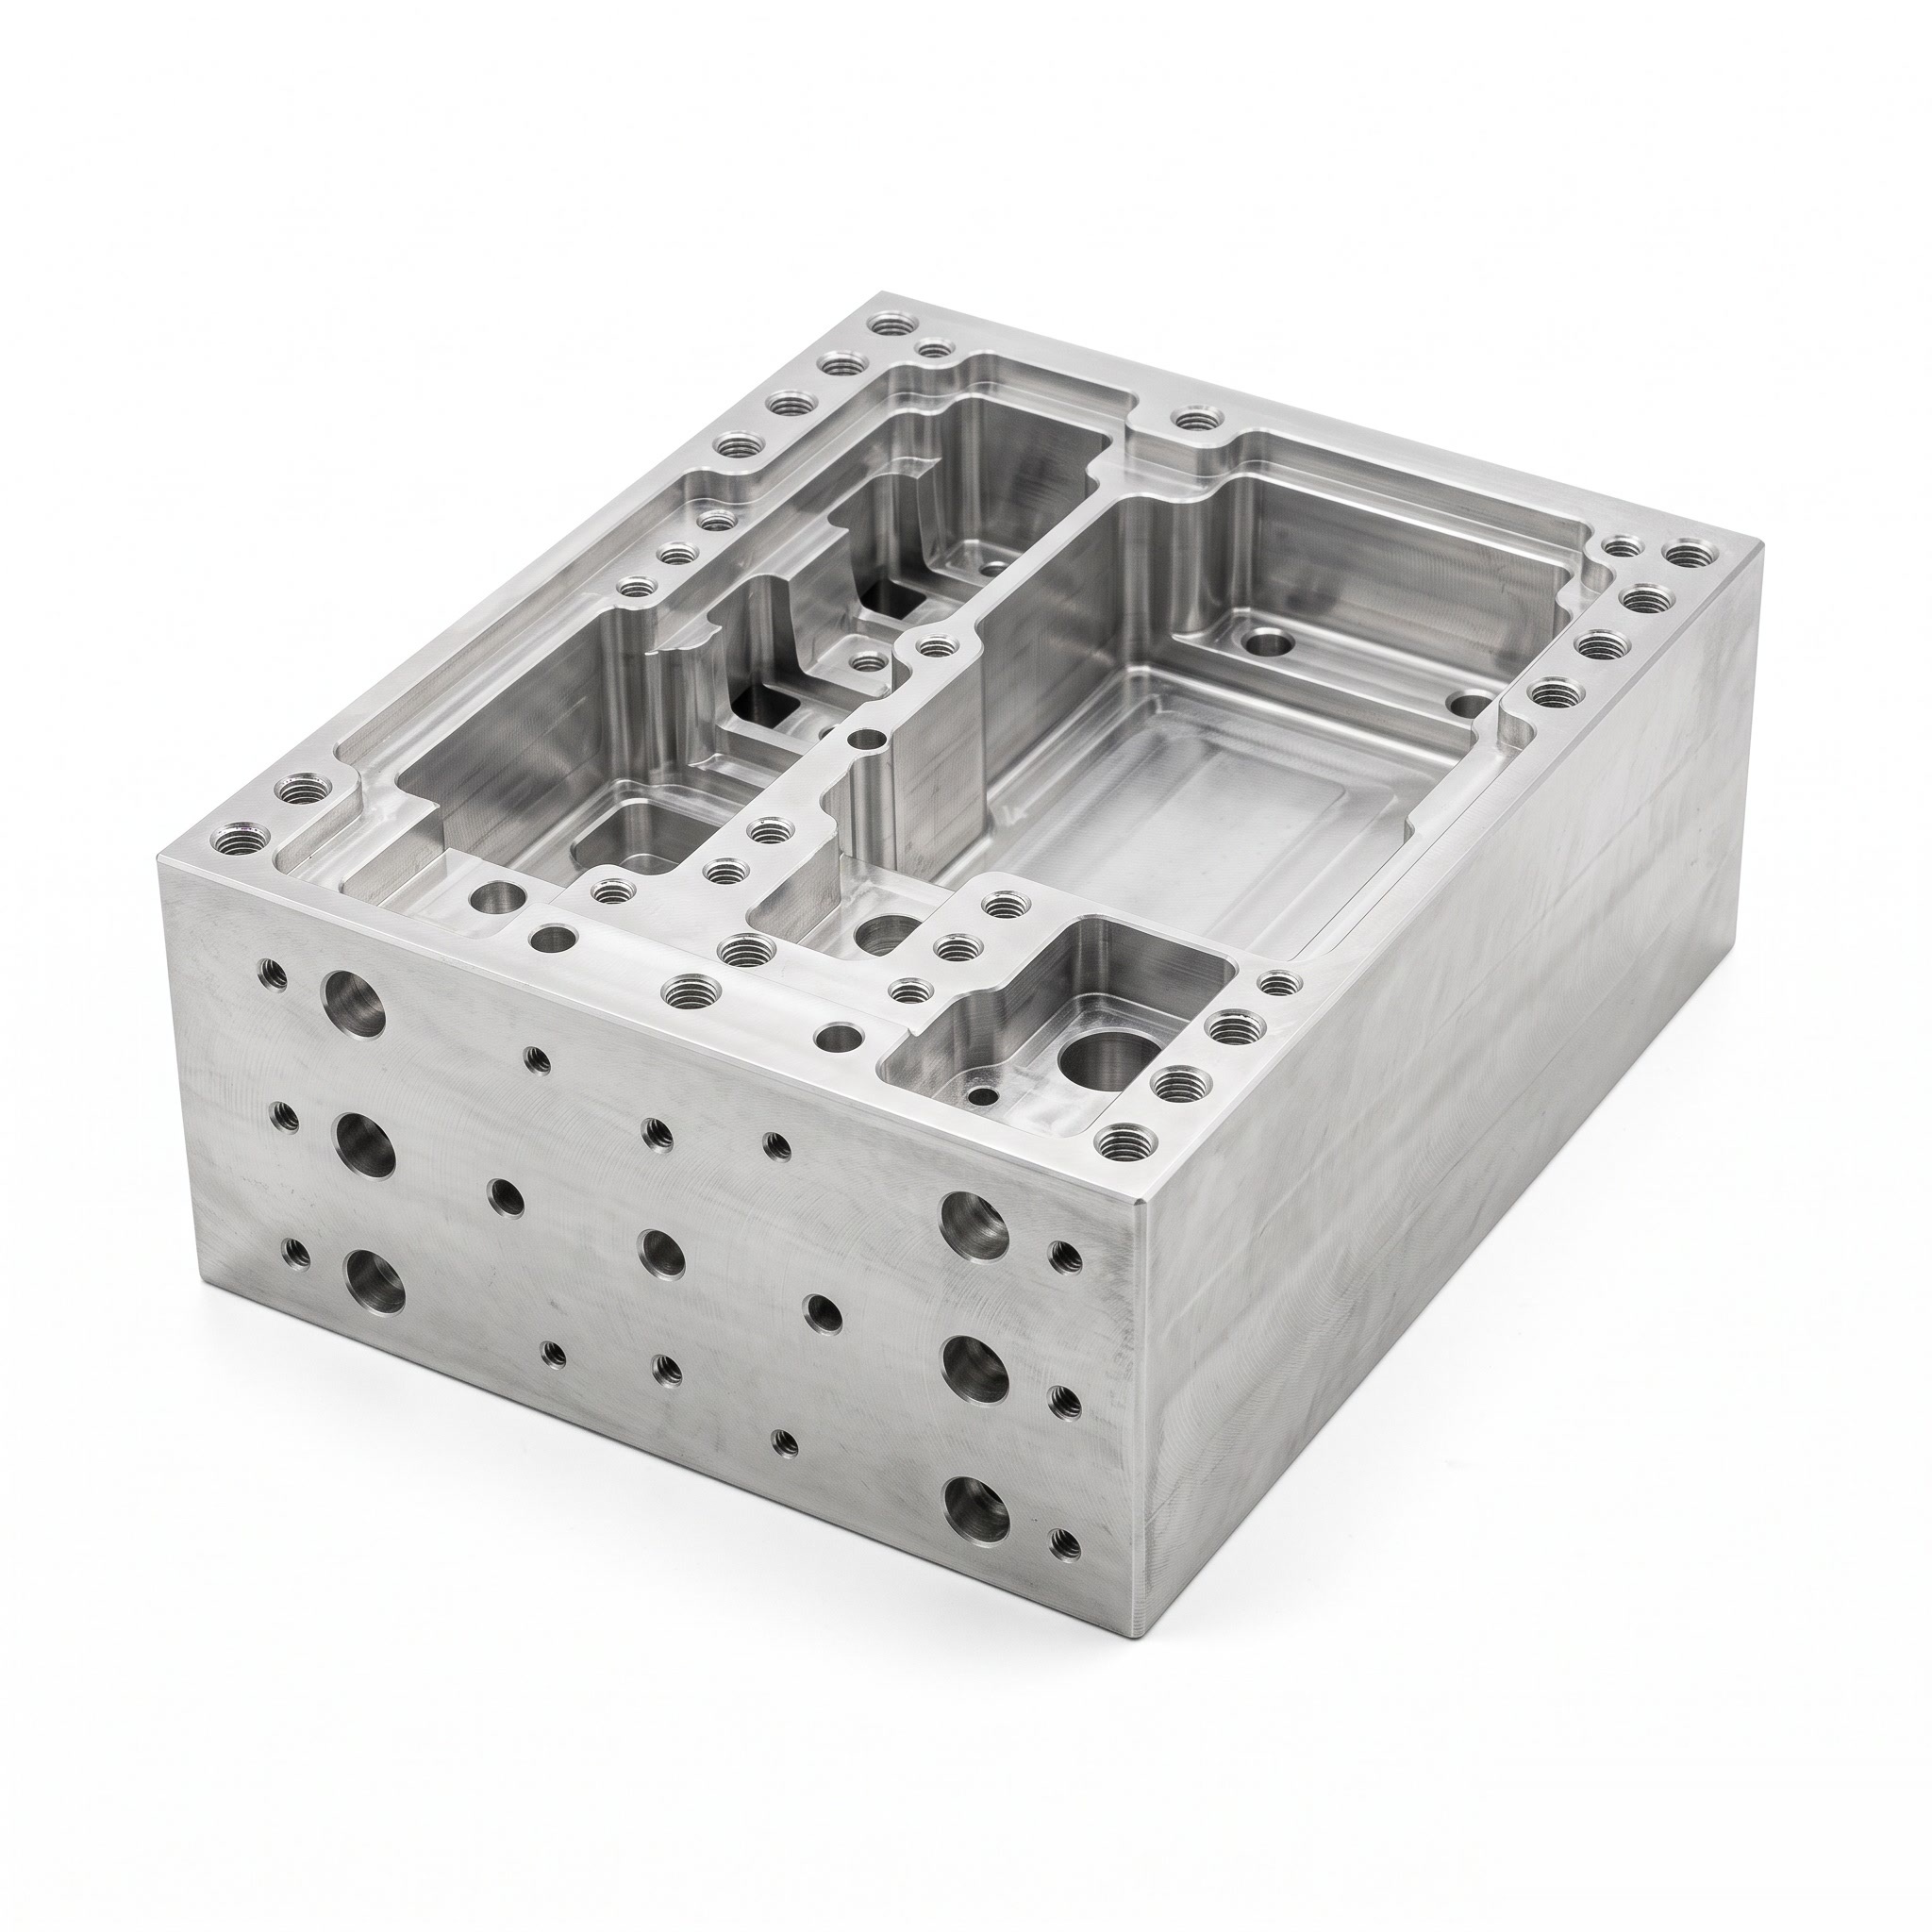
Machine Frame Housings
Custom machine frame housings with internal pockets, partition walls and mounting interfaces for integrated equipment layouts.
View Details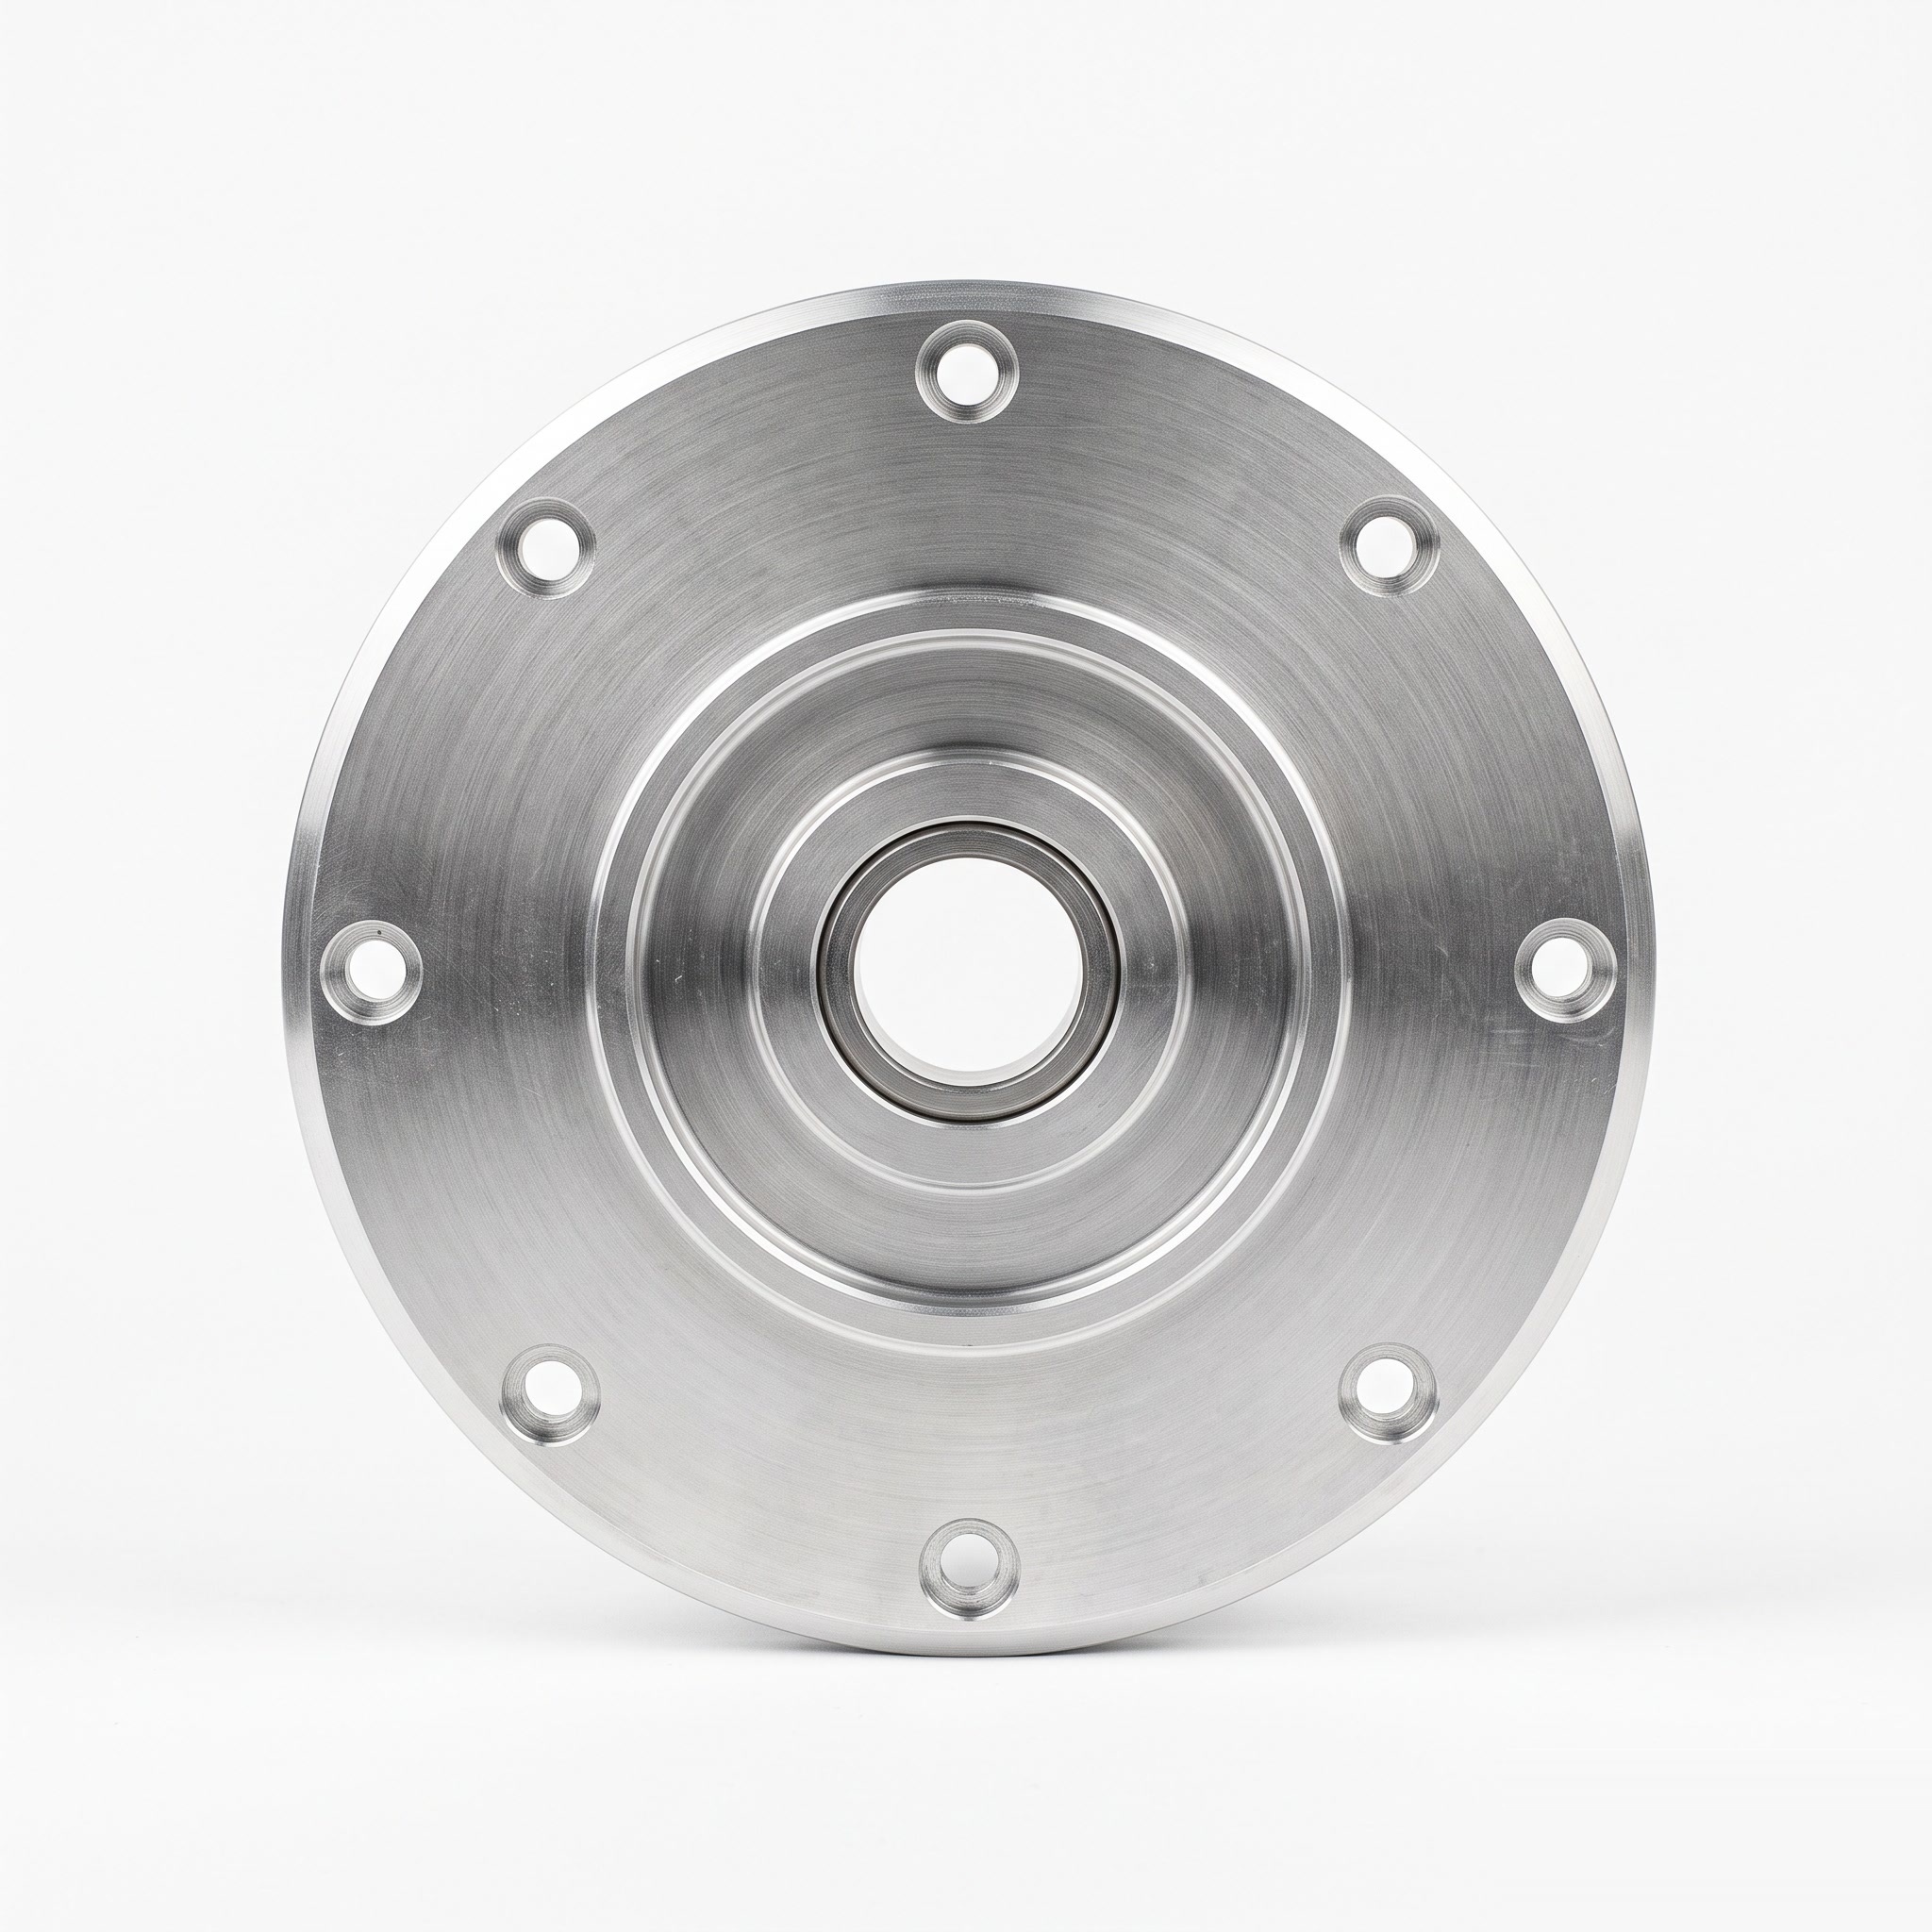
Motor Cover Plates
Circular motor cover plates with a central bore, stepped faces and perimeter fixing holes for drawing-defined motor housing interfaces.
View Details