
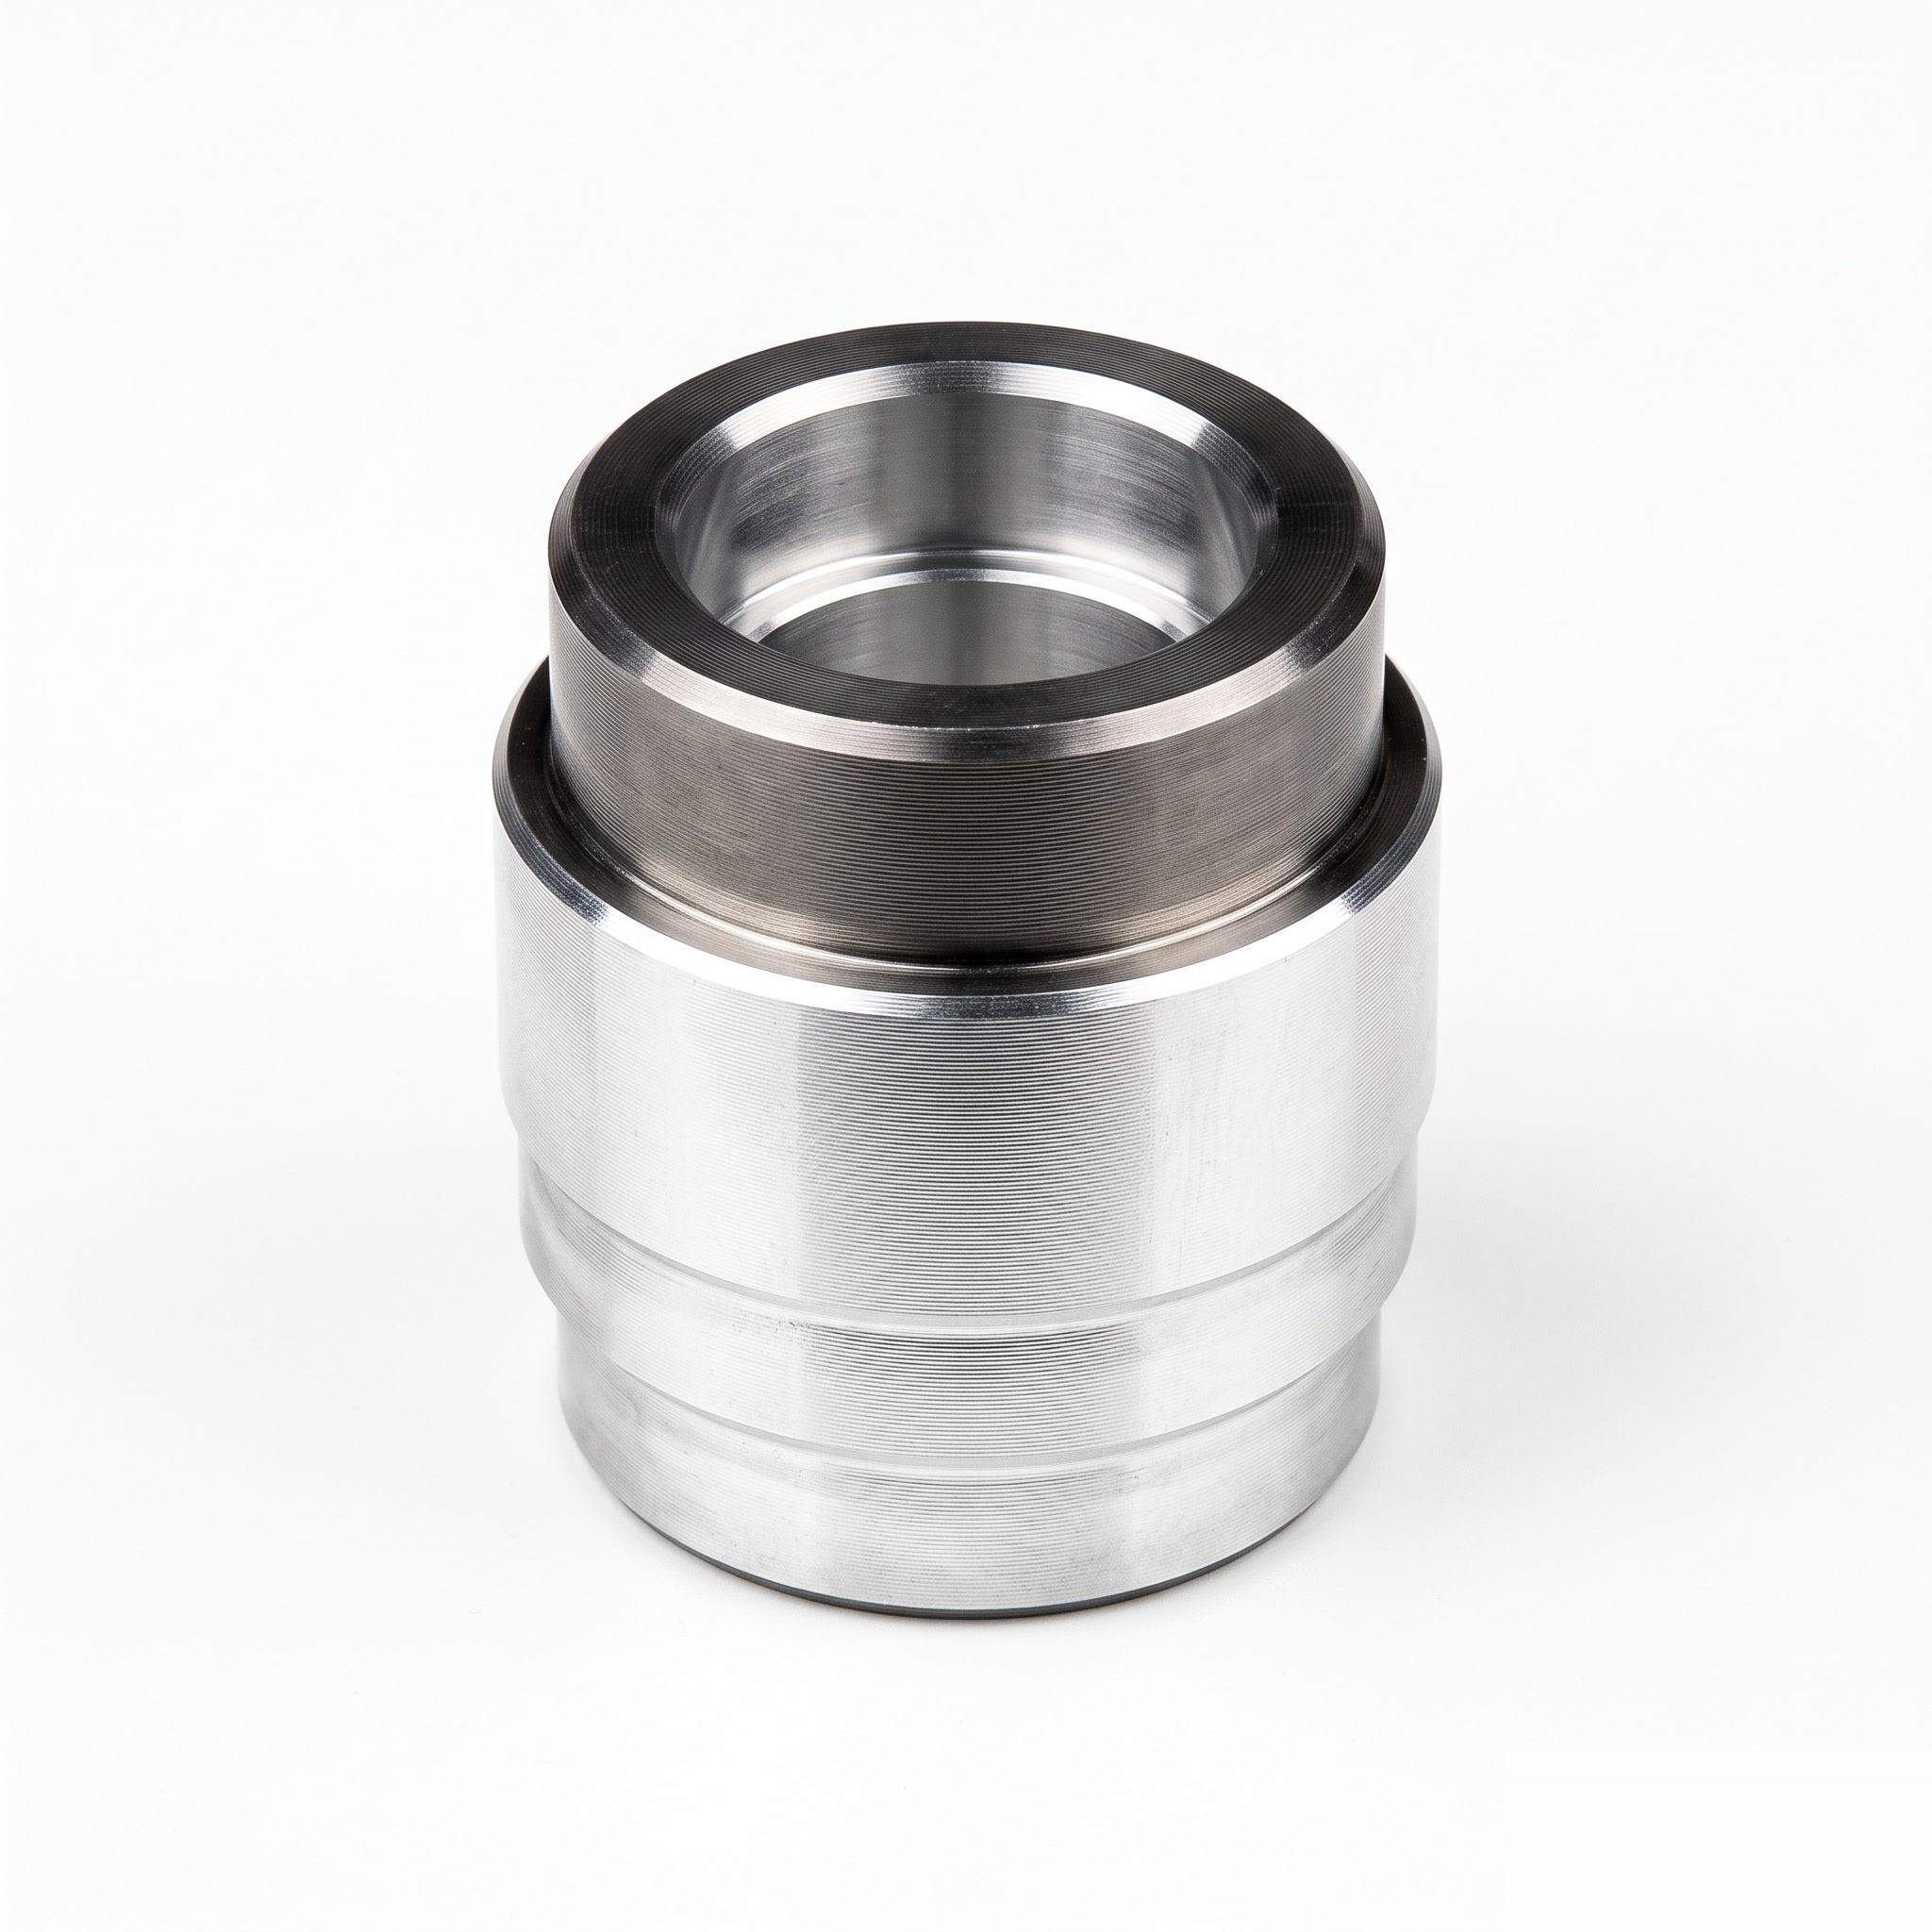
Actuator Test Sleeves
Product ID: 10517
Stepped actuator test sleeves with a central bore and annular locating shoulders for customer-designed test fixtures.
Product Description
The sleeve provides a replaceable locating interface between an actuator test fixture and its mating shaft or component. The bore defines radial clearance or guidance, while the stepped outside profile and shoulders establish seating depth. Bore-to-outside alignment is relevant to repeatable fixture positioning. Sliding, fixed and rotating arrangements require different fits and surface conditions, so the intended motion must be specified during technical review. Application examples, subject to assembly design: a replaceable actuator test-fixture bushing or a stepped adapter around a test shaft. Entry chamfers help accommodate insertion misalignment, while the effective guide length influences how the mating shaft is supported. Easy extraction and avoidance of conflicting locating features are relevant where parts are repeatedly loaded into the test fixture.
Product Features
Stepped outside profile establishes fixture seating positions. Central bore accommodates the test component. Annular shoulders provide axial reference faces. Fits and contact finish selected for the specified test arrangement. Engineering focus: lead-in geometry and usable guide length for repeated loading.
Technical Specifications
Indicative custom specification for RFQ; final drawing and quotation govern. Materials: 4140 steel or 304 stainless; POM-C only for a separately reviewed low-load locating-sleeve design. Tolerances: Proposed metal guide bore H7 and outside locating seat h6 where the fixture design selects them; shoulder spacing +/-0.02 mm. Polymer fits separately specified. Surface treatment / roughness: Steel: black oxide + oil; stainless: passivation; polymer: machined/deburred. Metal guide faces Ra max. 1.6 um before treatment. Indicative size range: Metal sleeve OD 15-80 mm; bore 6-50 mm; length 20-150 mm; each step and wall section individually defined. Proposed process: Turning/boring / stepped-face finishing / reaming or grinding where required / deburring / selected treatment / fit checks. MOQ: Reference lot 50 pcs per part number; final MOQ per quotation. Target lead time: Target 2-3 weeks (10-15 working days) after drawing/material/order approval; final quotation governs. Reference standards: ASTM A29/A29M; ASTM A276/A276M; ASTM D6778; ISO 286-2:2010; ISO 1101:2017; ISO 11408:1999; ASTM A967/A967M; apply only to the selected material/process and scope. Note: Fixture insertion clearance and guide length must reflect repeated loading; heat treatment or grinding is project-managed if required. Size-range limits are not all combinable. Surface/heat treatments are project-managed through qualified partners where required.
Related products
More from Industrial Automation Components
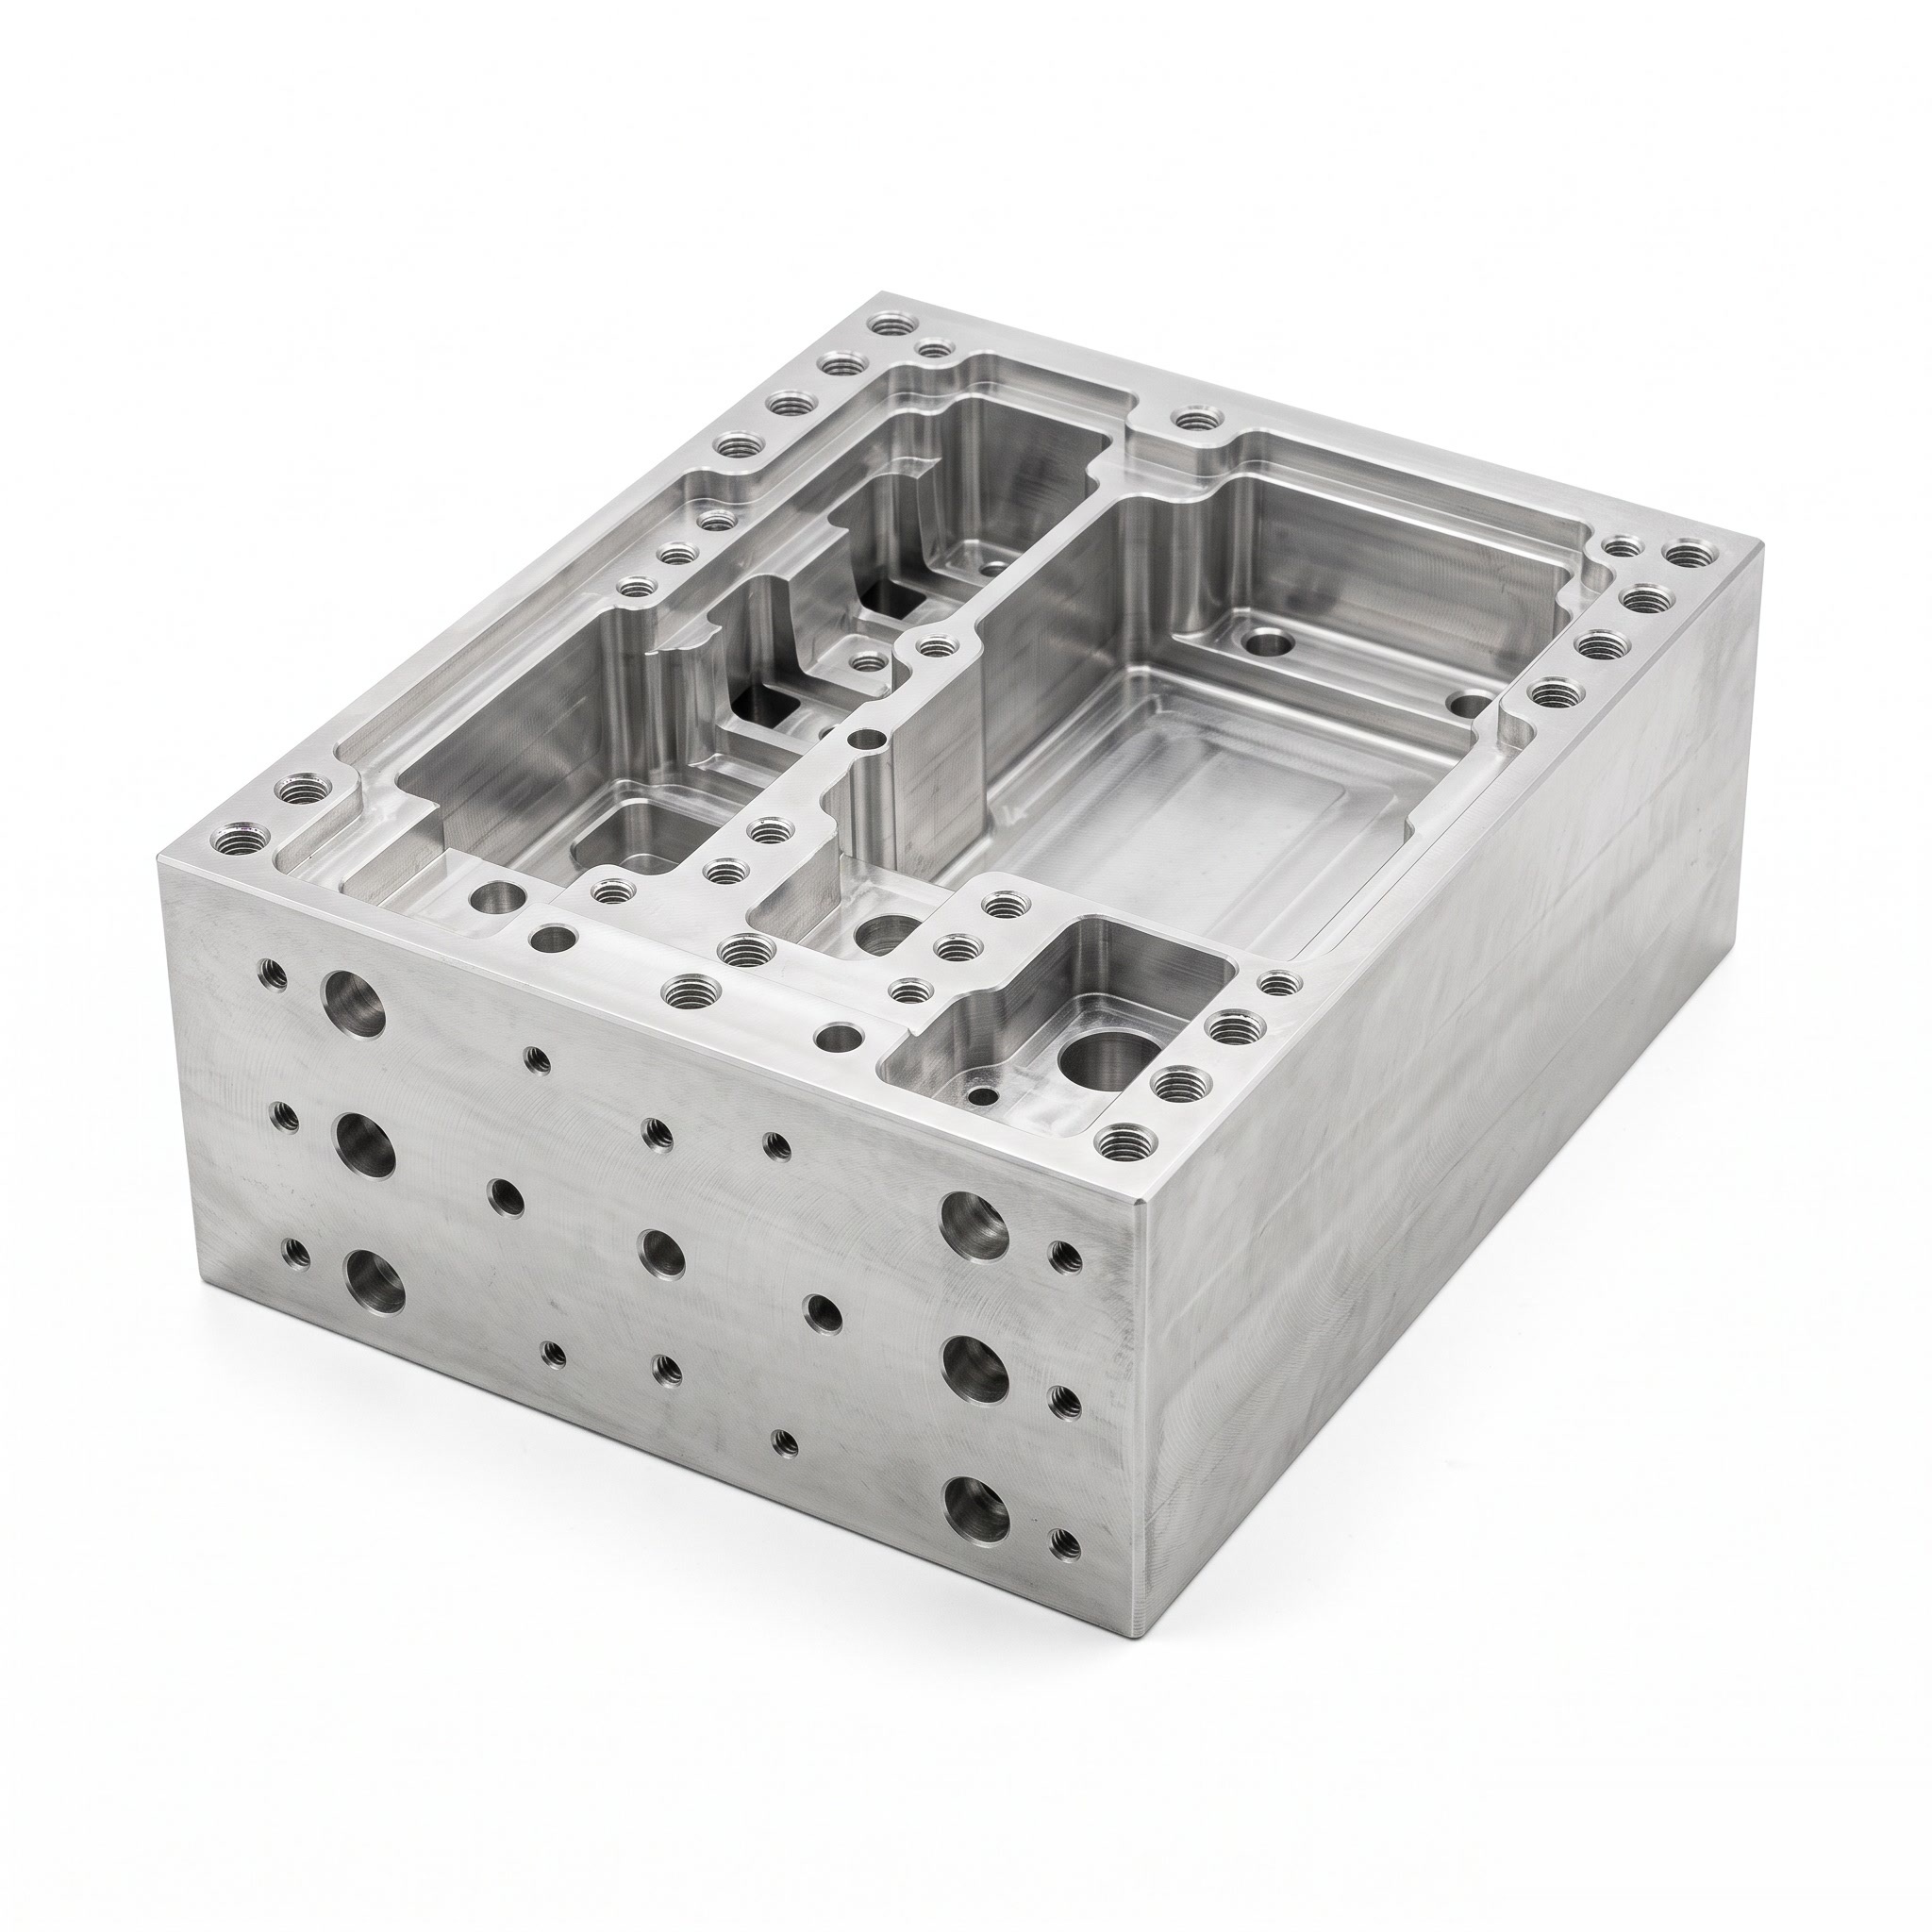
Machine Frame Housings
Custom machine frame housings with internal pockets, partition walls and mounting interfaces for integrated equipment layouts.
View Details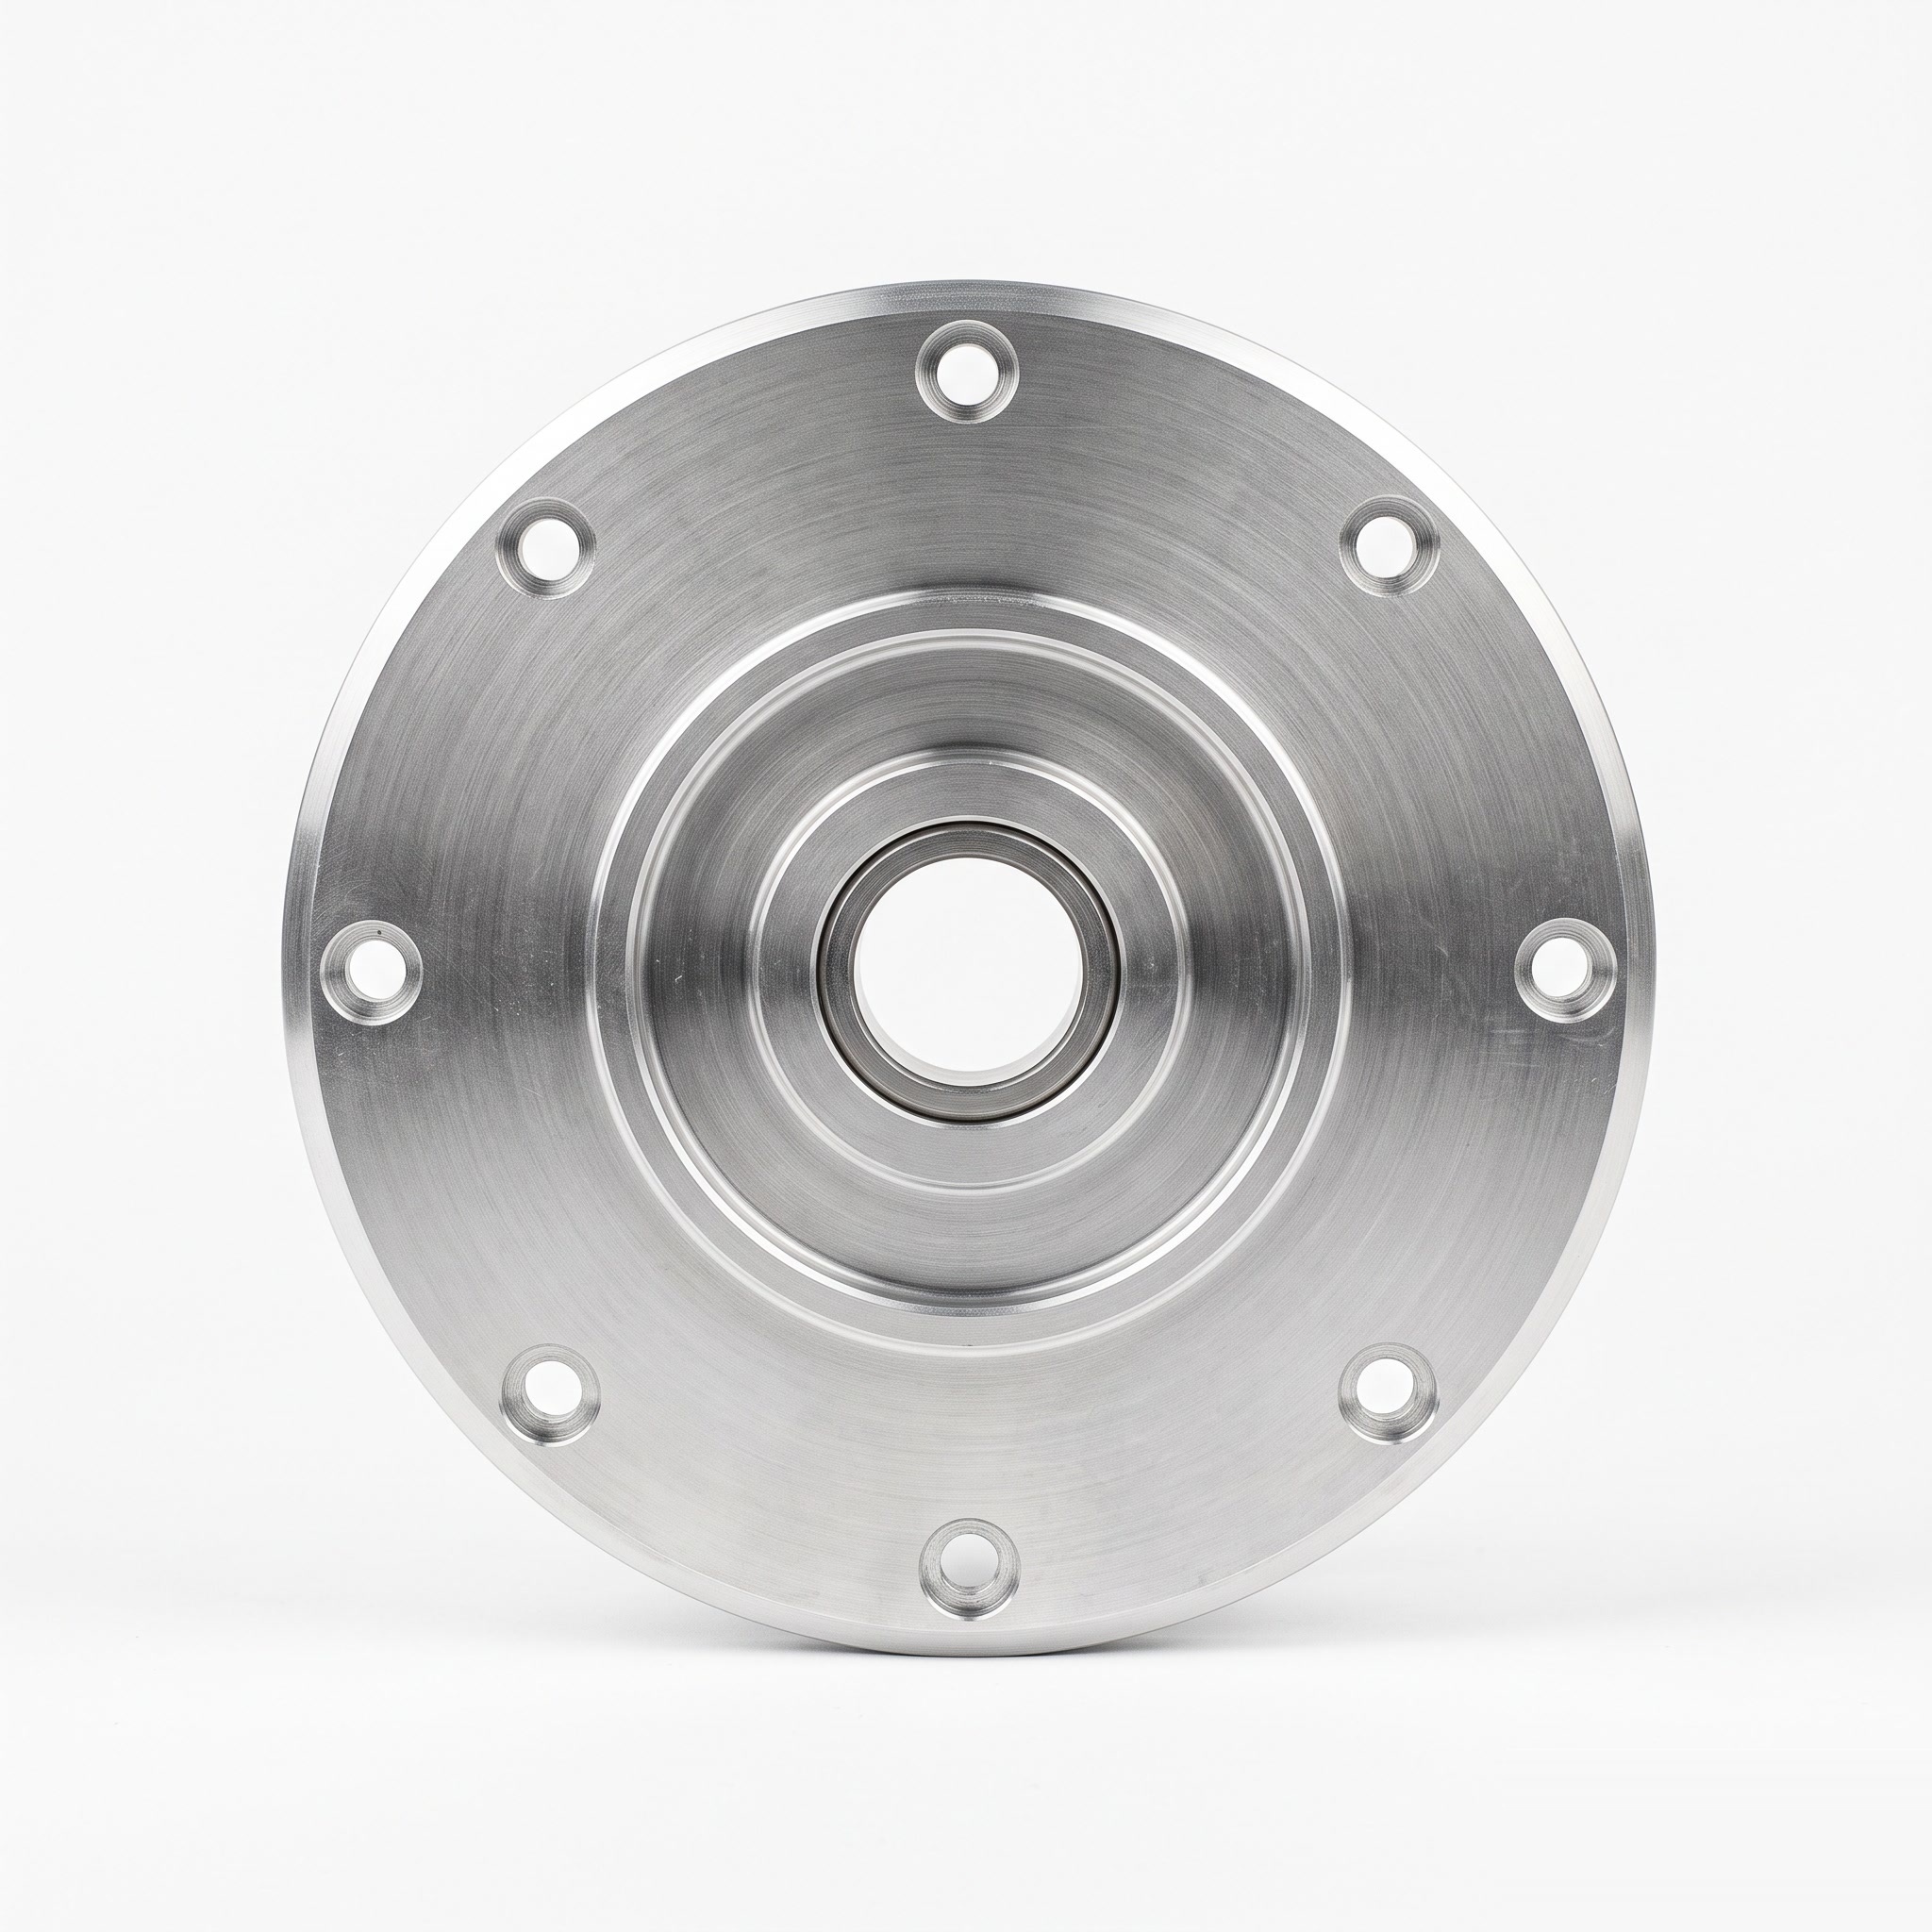
Motor Cover Plates
Circular motor cover plates with a central bore, stepped faces and perimeter fixing holes for drawing-defined motor housing interfaces.
View Details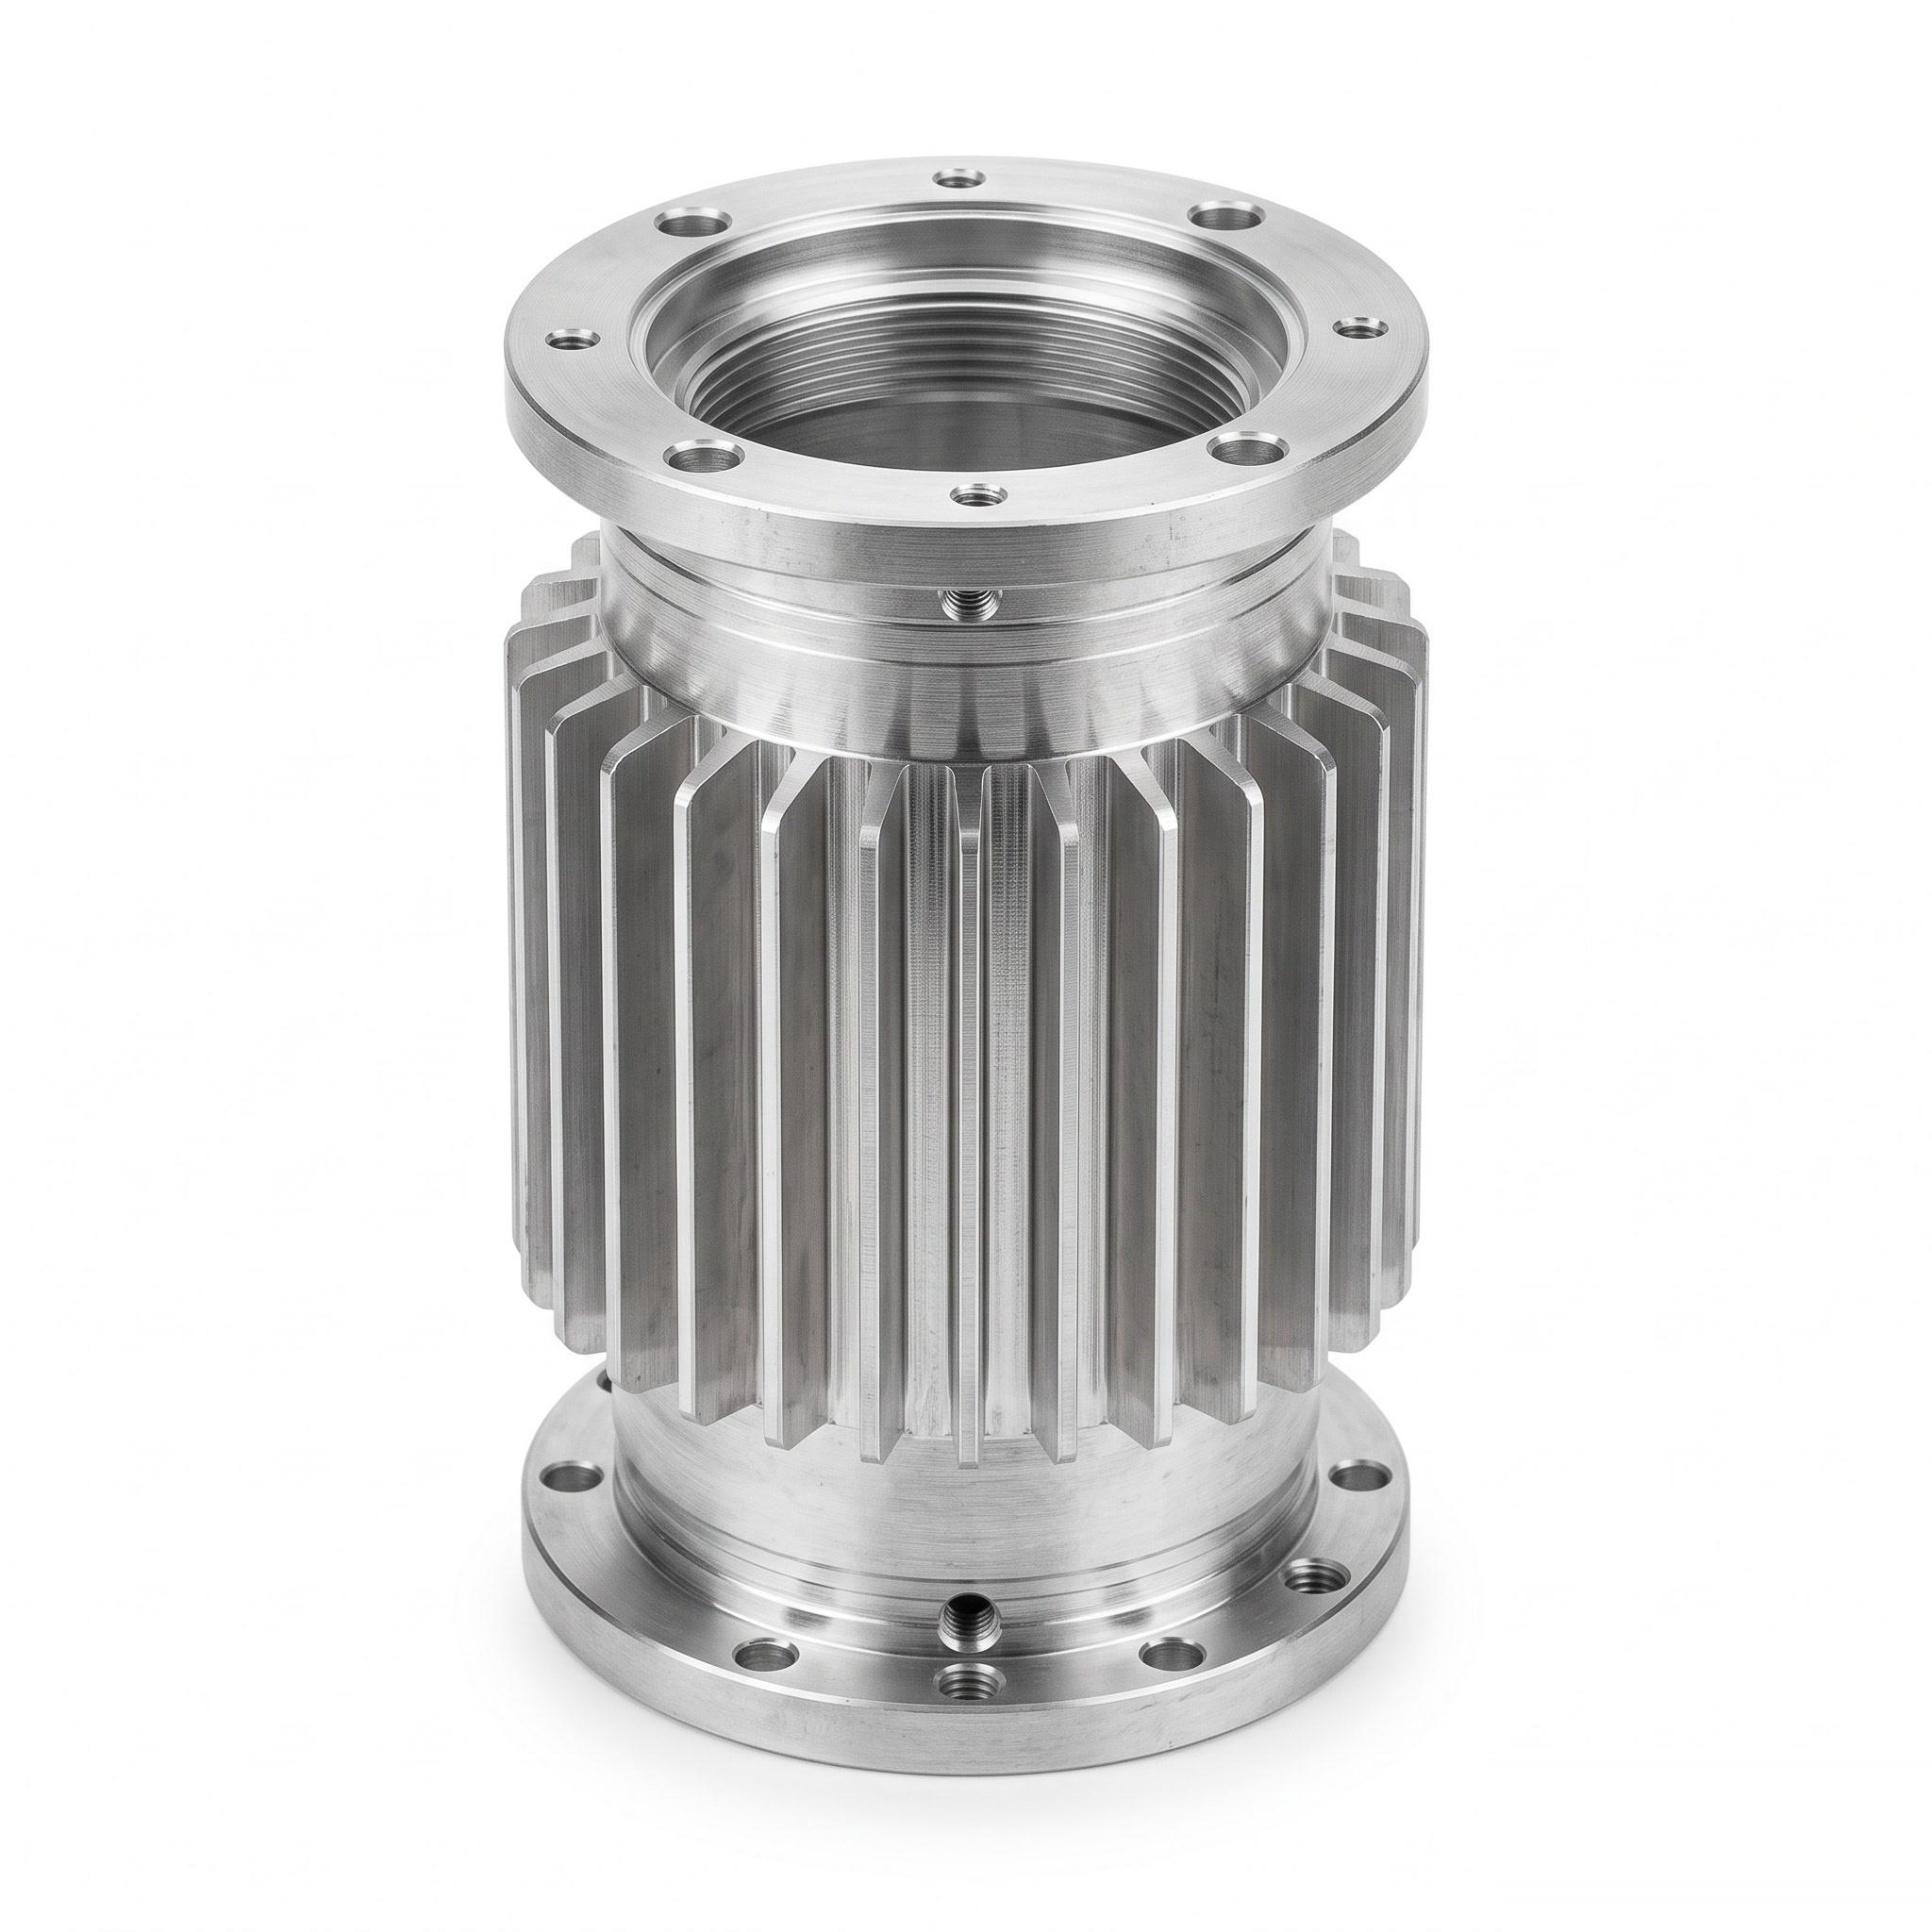
Motor Housings
Finned cylindrical motor housings with end flanges and mounting holes for customer-designed motor assemblies.
View Details