
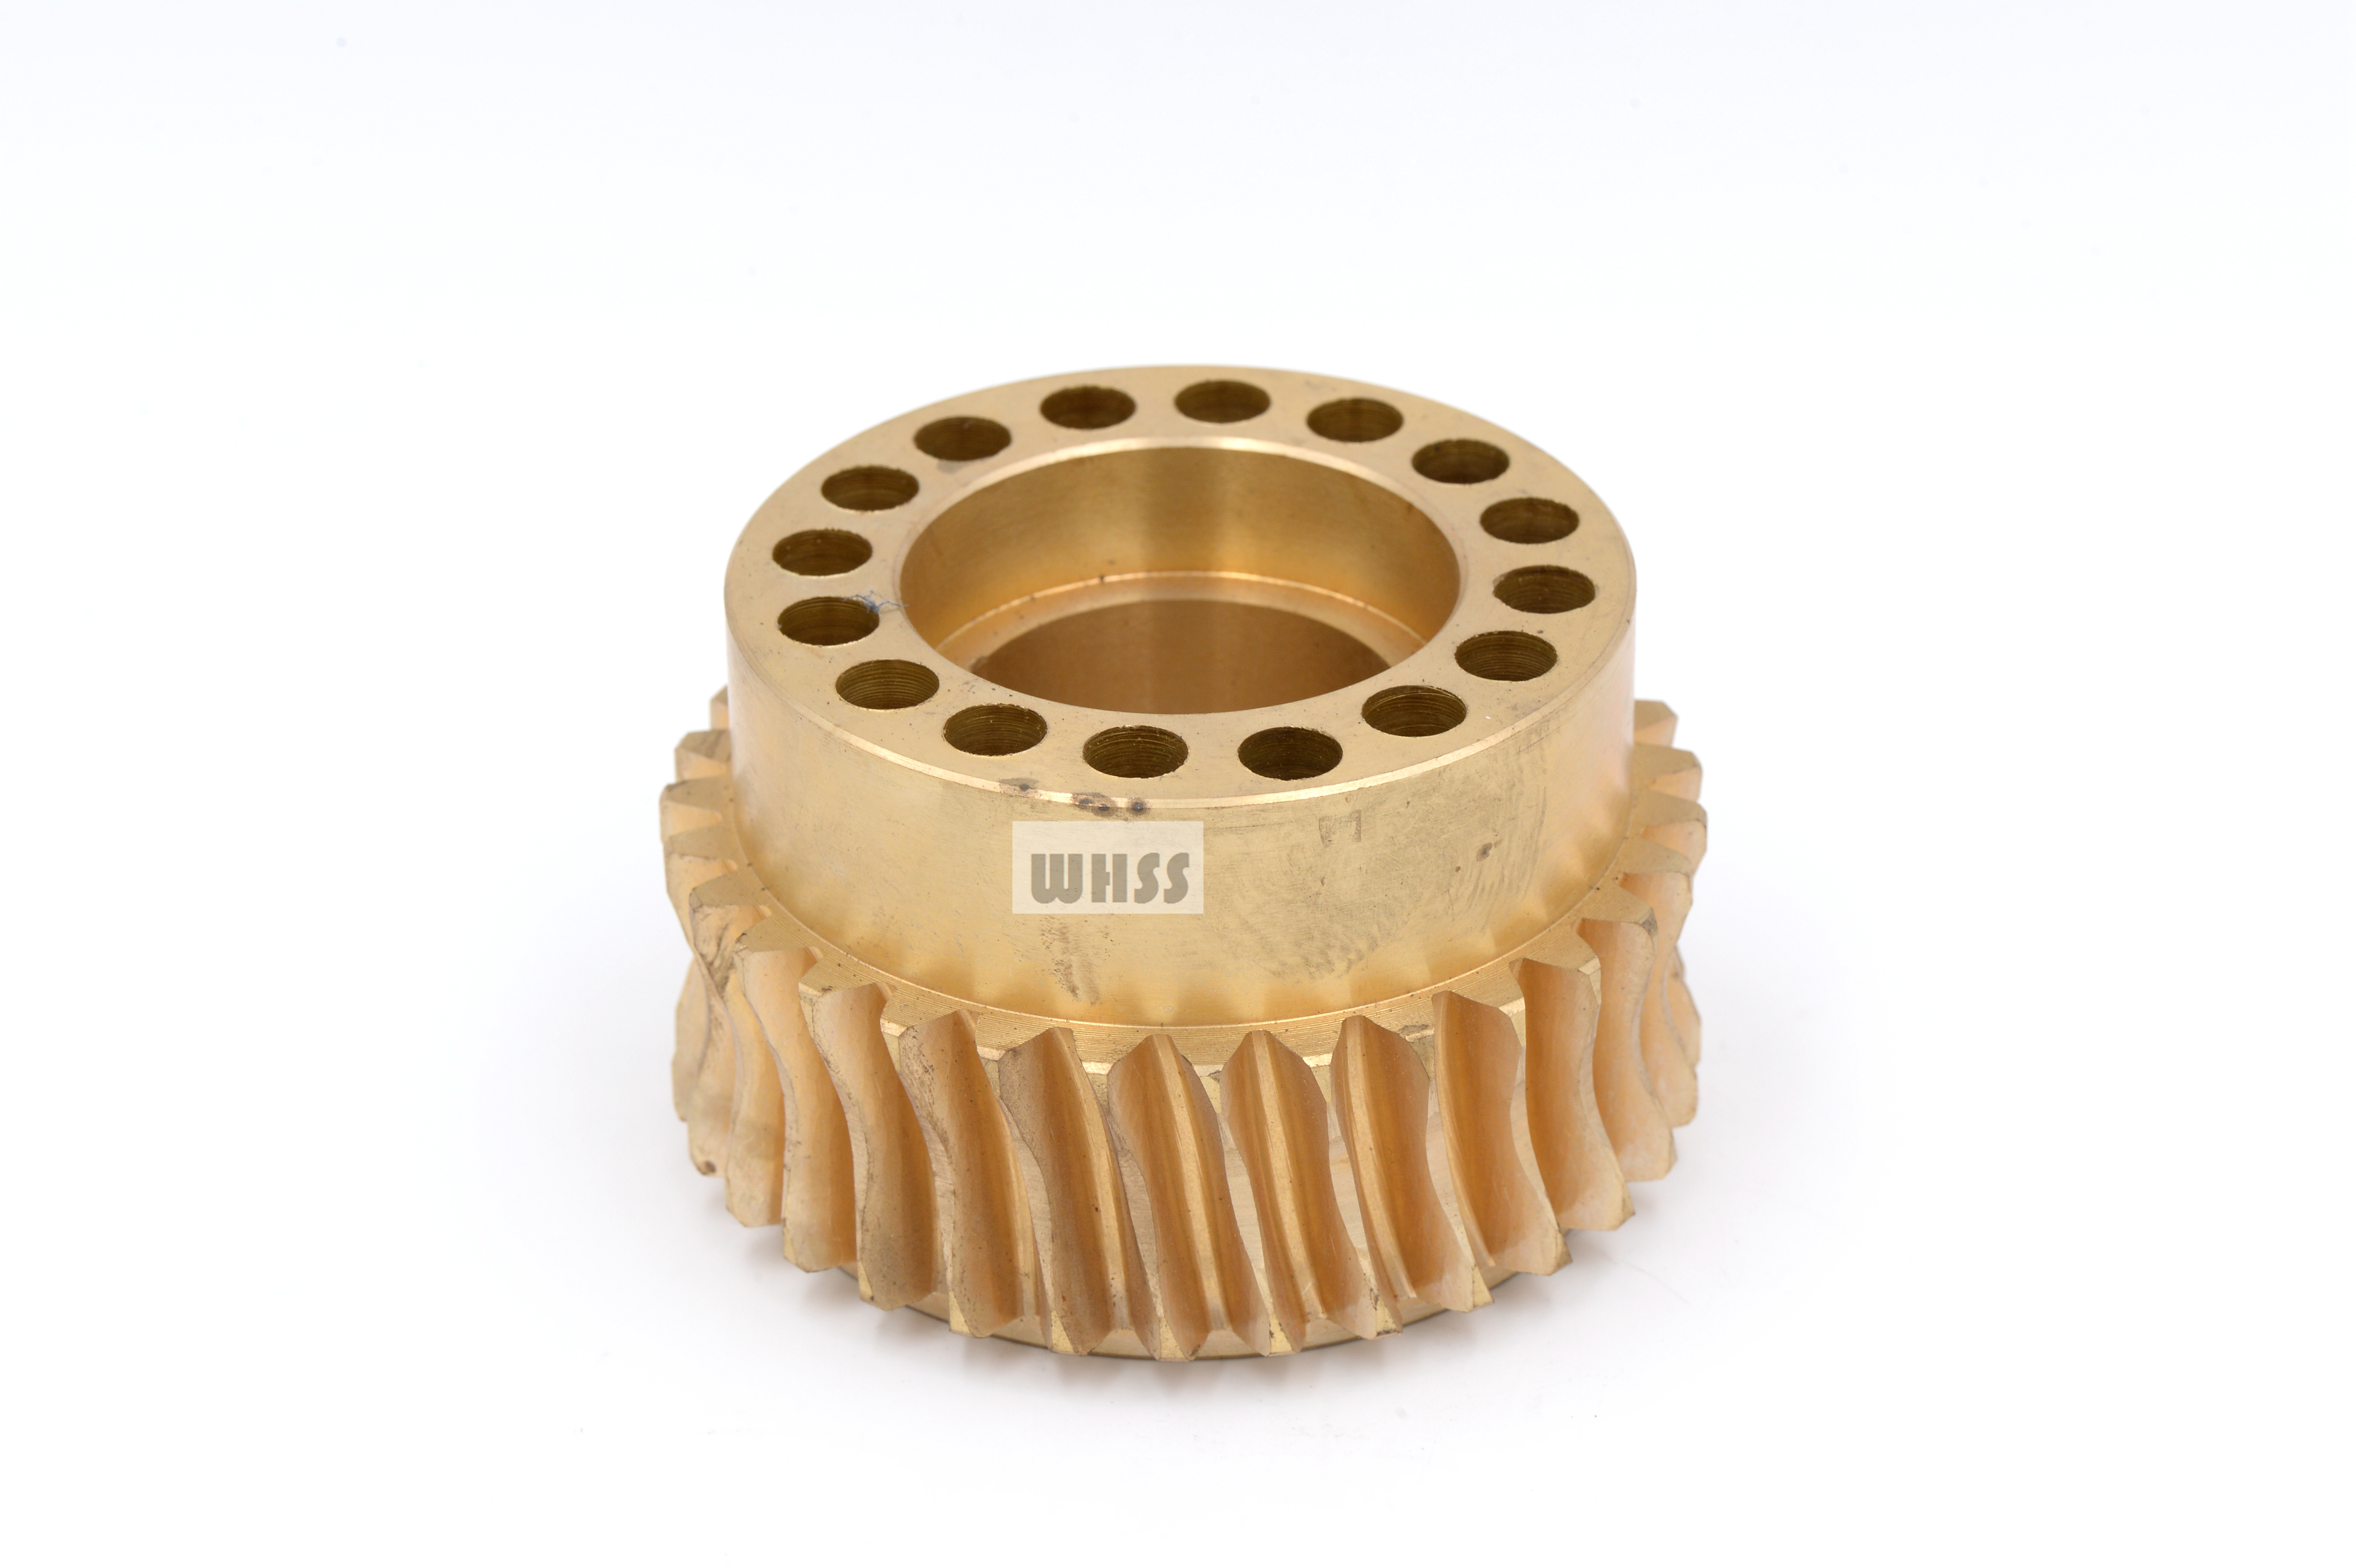
Machined Gears
Product ID: 7853
Custom machined gears with peripheral teeth and a central bore, specified to the mating transmission geometry and quality requirements.
Product Description
The toothed profile transfers motion and torque through engagement with a matching gear. Tooth geometry, center distance and backlash must be coordinated across the gear pair. The central bore establishes the shaft interface, while face features and shoulders follow the installation design. Bore-to-tooth runout, tooth accuracy, material and heat treatment influence the operating behavior of the assembled transmission. Application examples, subject to assembly design: a spur-gear drive, an indexing mechanism or another drawing-defined geared transmission. For a standard metric spur gear, reference diameter relates to module and tooth count by d = m × z; this does not define a complete mating gear. Pressure angle, profile modification, center distance and backlash also affect engagement. The drawing should state the applicable tooth system and inspection basis.
Product Features
Peripheral tooth profile matched to the mating gear. Central bore and shoulders establish the shaft interface. Face features follow the installation drawing. Tooth accuracy and runout specified for the application. Engineering focus: tooth geometry, center distance and backlash coordinated as a gear pair.
Technical Specifications
Indicative custom specification for RFQ; final drawing and quotation govern. Materials: 1045 / 4140 steel; 7075-T6 aluminium or POM-C alternatives only after torque, wear and duty review. Tolerances: Gear flank class is quotation-defined under ISO 1328-1; no grade pre-assigned. Proposed bore H7 if selected and datum runout 0.03 mm. Surface treatment / roughness: Steel black oxide/protective finish; tooth heat treatment/hardness separately specified. Bore/face Ra max. 1.6 um; tooth finish per selected gear quality. Indicative size range: OD 20-150 mm; module 0.5-3 mm; face width 5-30 mm; tooth count/pressure angle per mating set; limits are not arbitrary combinations. Proposed process: Gear-blank turning / tooth cutting by reviewed internal/partner route / heat treatment if specified / finishing / tooth/fit inspection. MOQ: Reference lot 50 pcs per part number; final MOQ per quotation. Target lead time: Target 2-3 weeks (10-15 working days) after drawing/material/order approval; final quotation governs. Reference standards: ASTM A29/A29M; ASTM B221/B221M; ASTM D6778; ISO 1328-1:2013; ISO 286-2:2010; ISO 1101:2017; ISO 21920-1:2021; ISO 11408:1999; apply only to the selected material/process and scope. Note: Tooth-count/module/OD must be geometrically compatible. Hobbing, grinding and heat-treatment availability are quotation-reviewed. Size-range limits are not all combinable. Surface/heat treatments are project-managed through qualified partners where required.
Related products
More from Industrial Automation Components
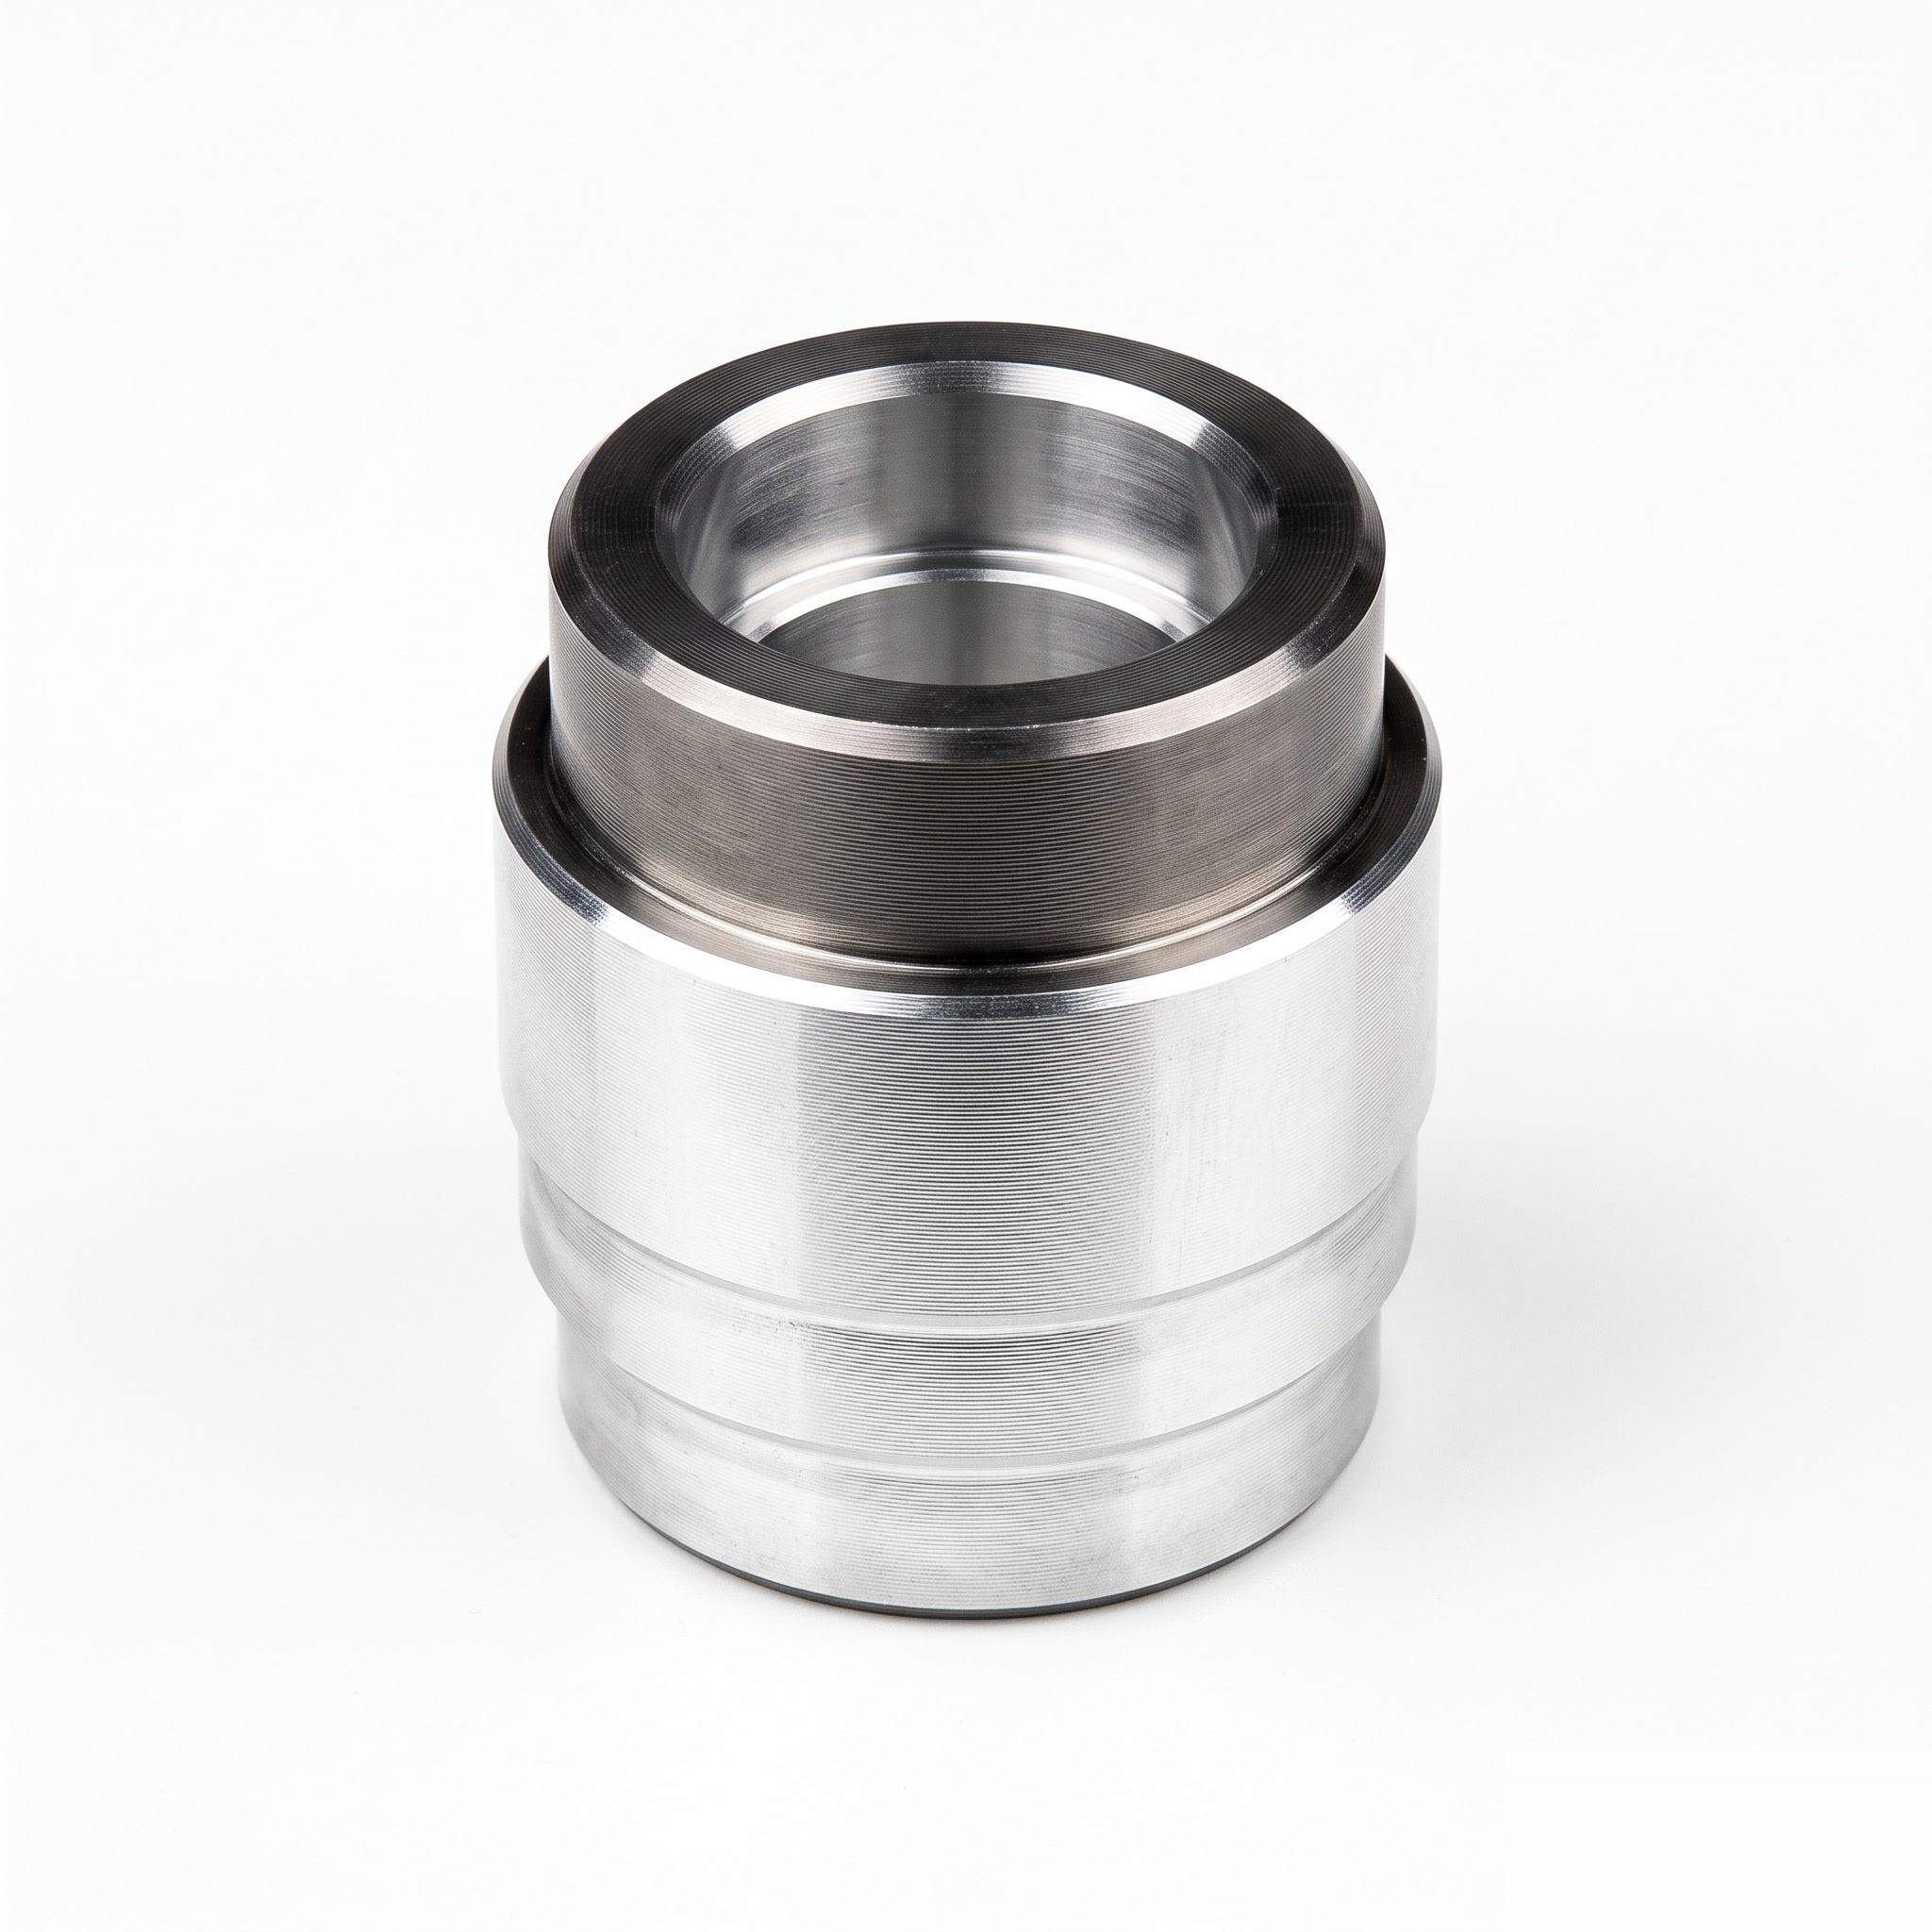
Actuator Test Sleeves
Stepped actuator test sleeves with a central bore and annular locating shoulders for customer-designed test fixtures.
View Details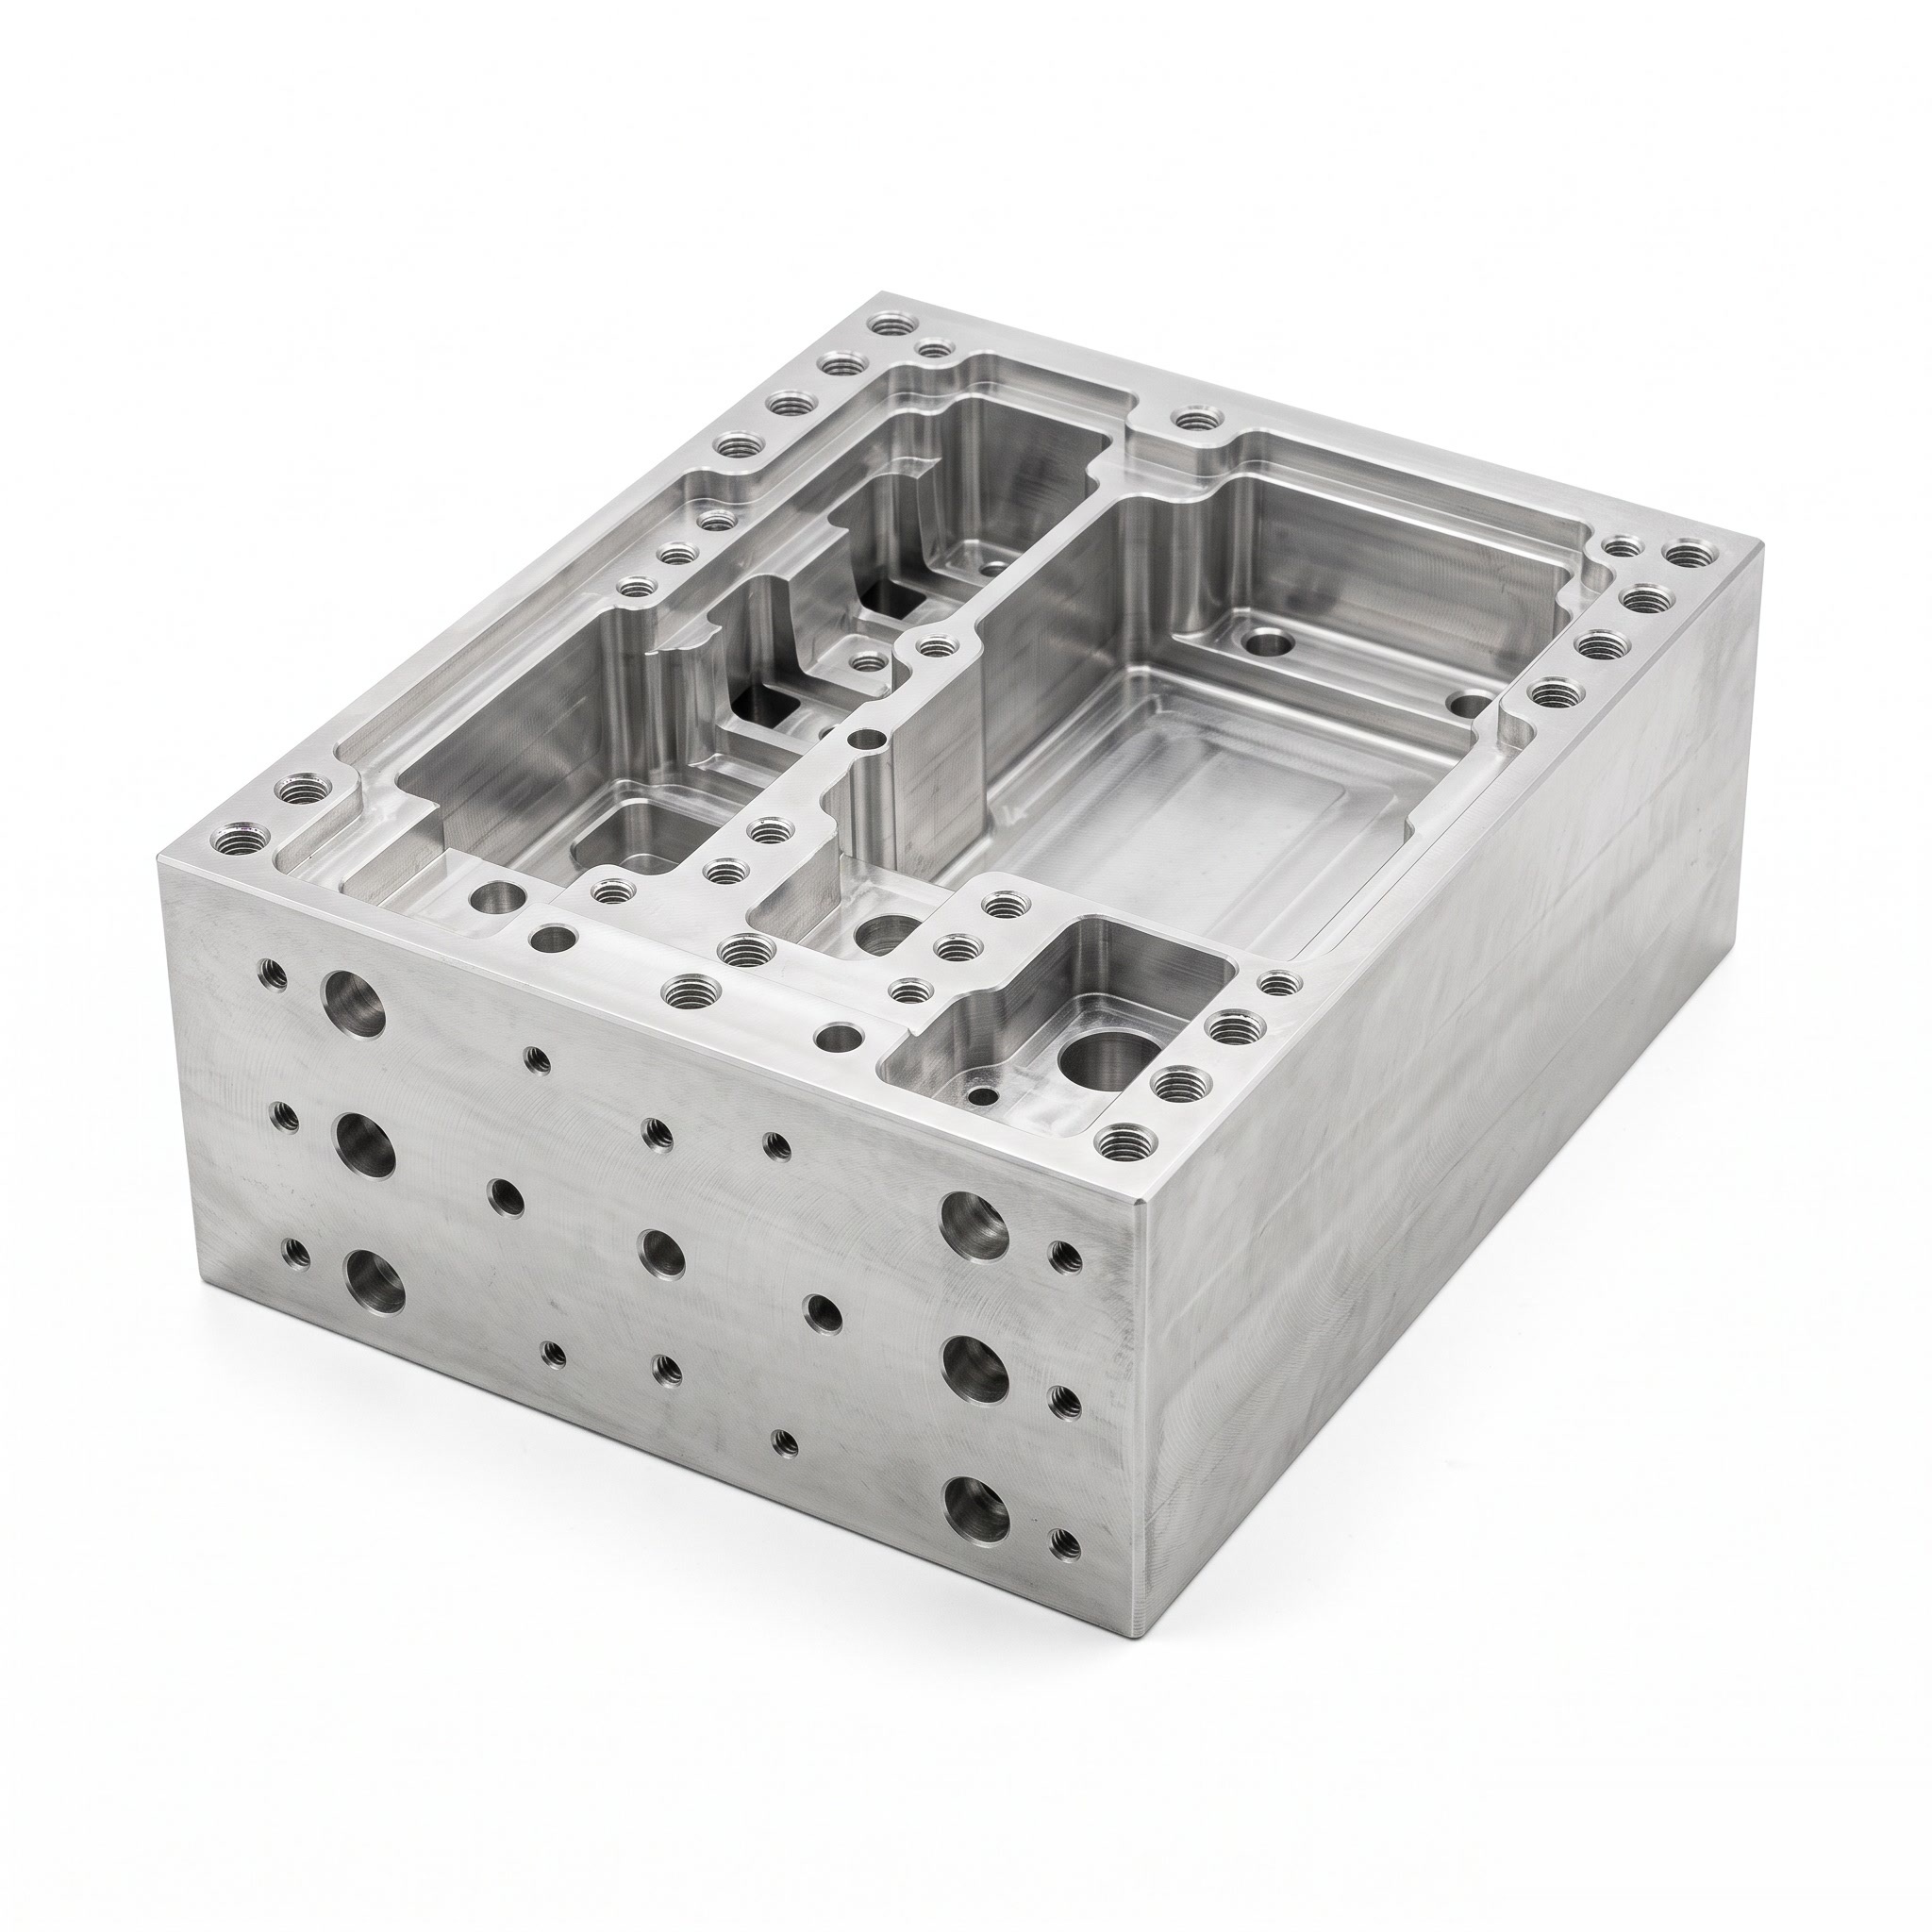
Machine Frame Housings
Custom machine frame housings with internal pockets, partition walls and mounting interfaces for integrated equipment layouts.
View Details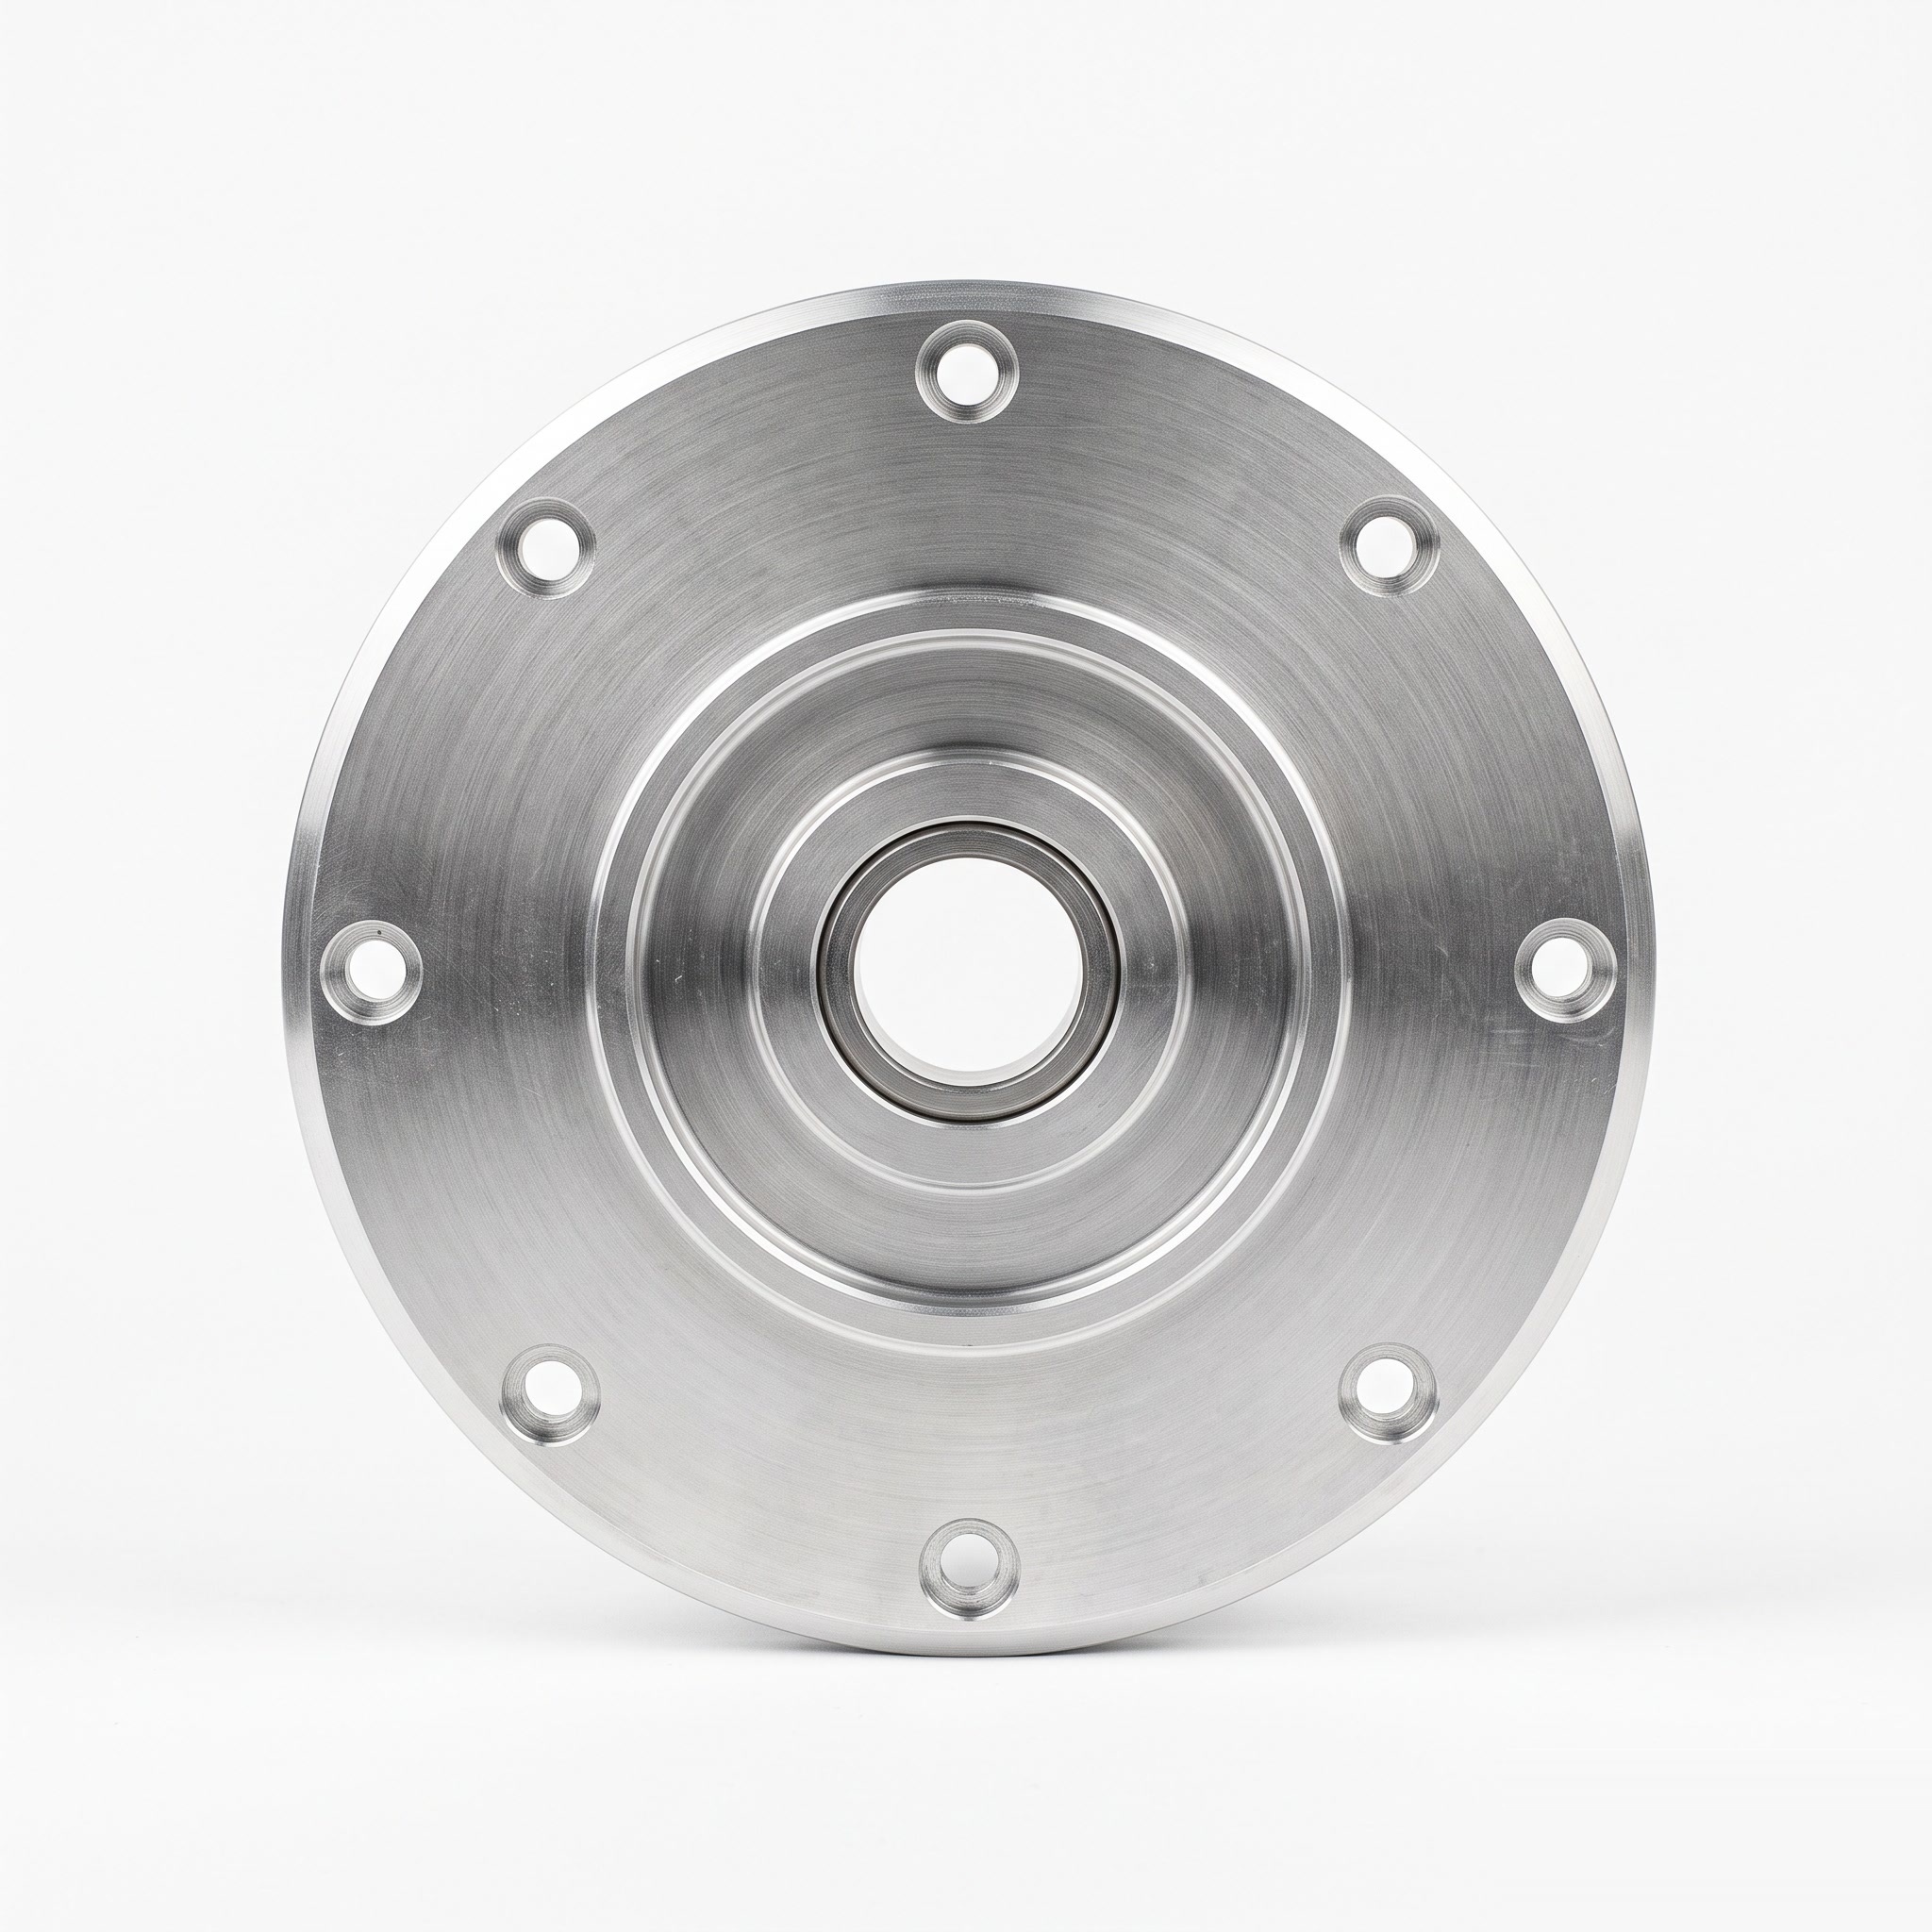
Motor Cover Plates
Circular motor cover plates with a central bore, stepped faces and perimeter fixing holes for drawing-defined motor housing interfaces.
View Details